
3480 Mira Loma Dr, Cameron Park, CA 95682
3480 Mira Loma Dr, Cameron Park, CA 95682
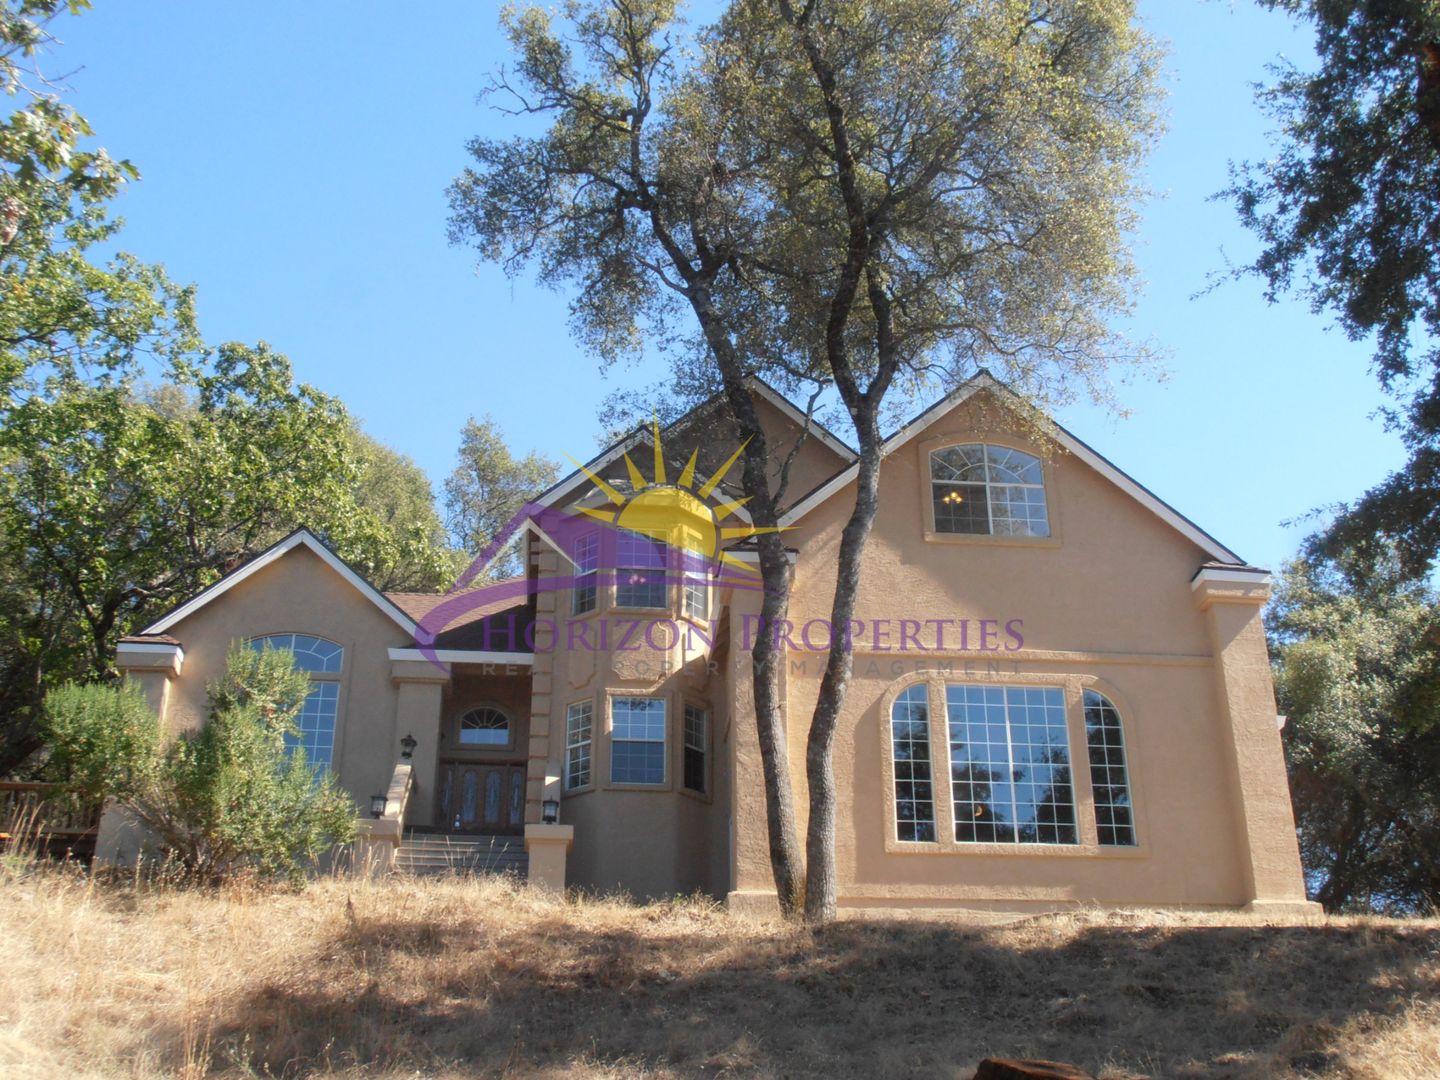
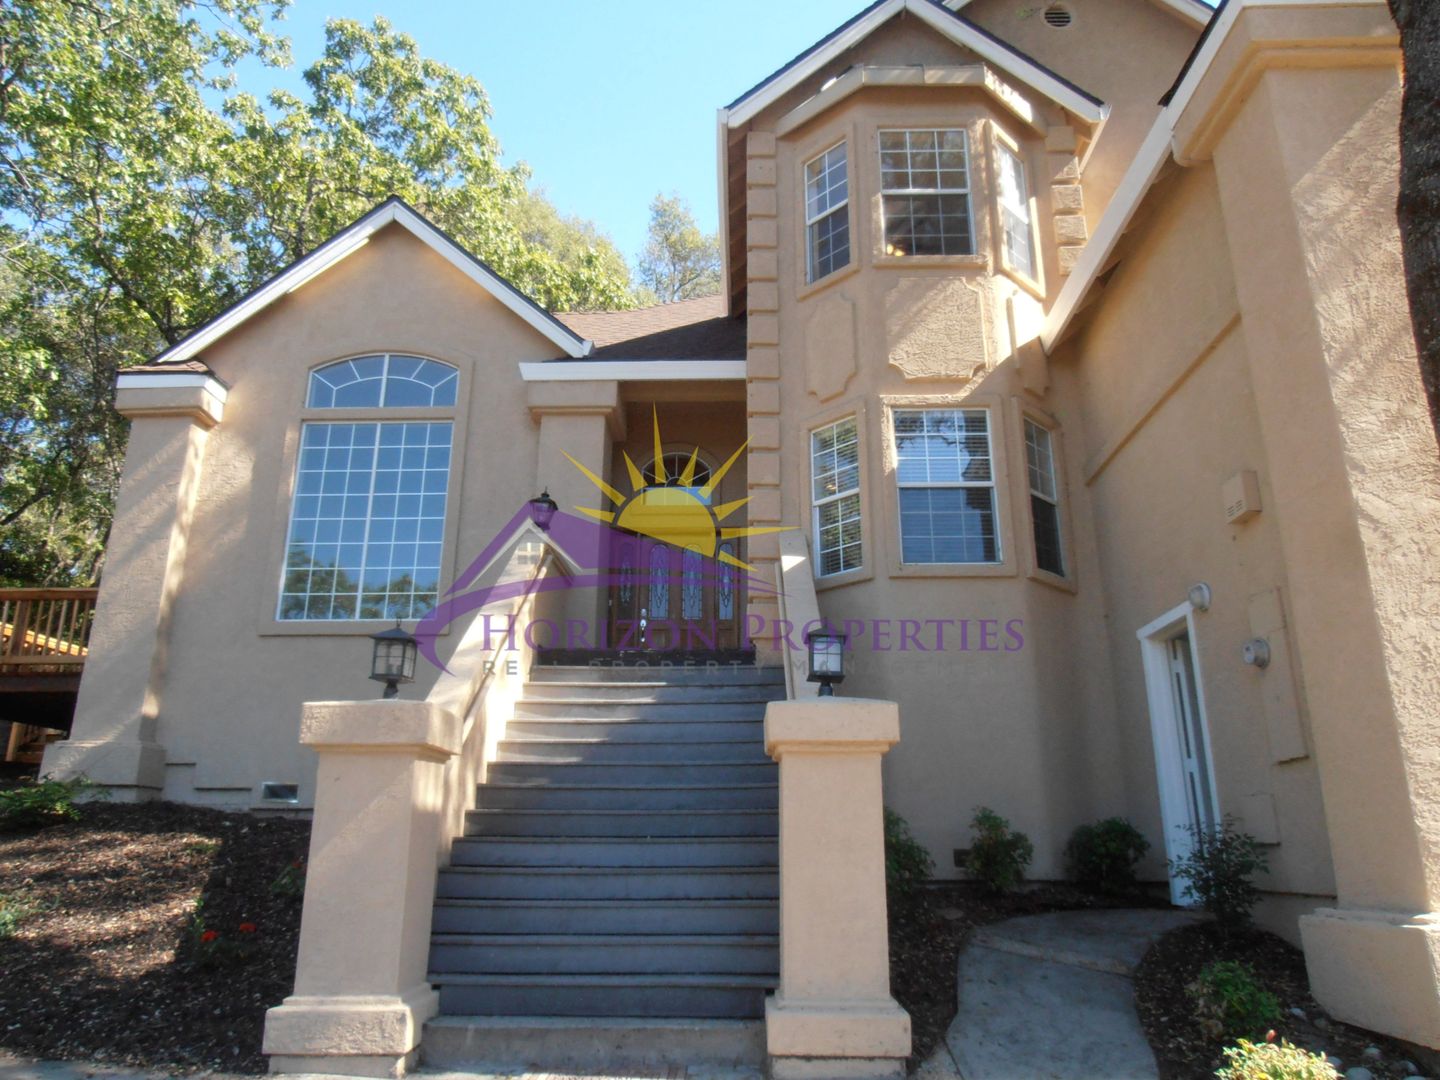
Spacious Unique 4 Bed 3 Bath 3,065sqft Three Story Cameron Park Home
Rental Qualifications and Policies for this property:
• FICO score of 695 or higher
• Income of three times the rent
• No evictions nor open bankruptcies
• Owner will not accept a cosigner
• Pets will not be considered
• No smoking of any kind is allowed in the home
• Owner pays for water, sewer and trash. Tenants are responsible for electricity, gas, and a $21.50 monthly Resident Benefits Package fee*.
• Available with a one-year lease term
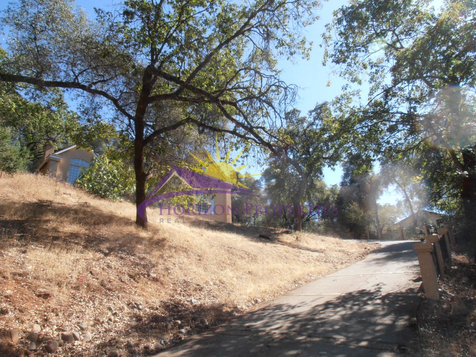
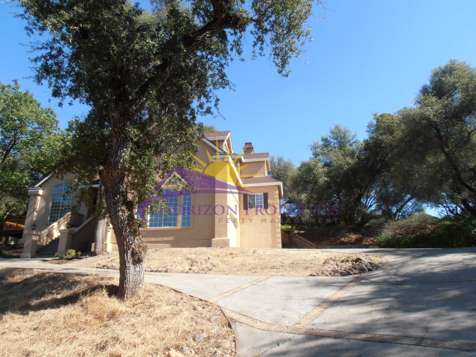
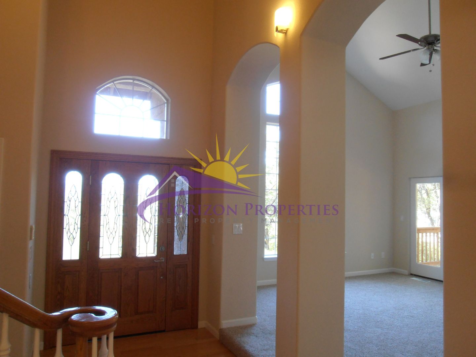
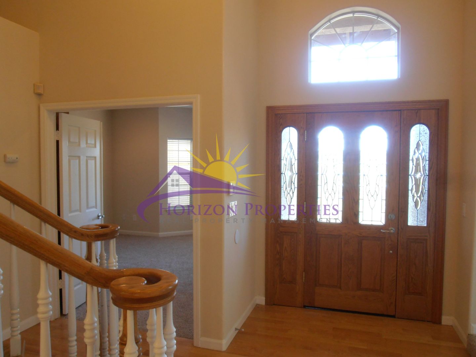
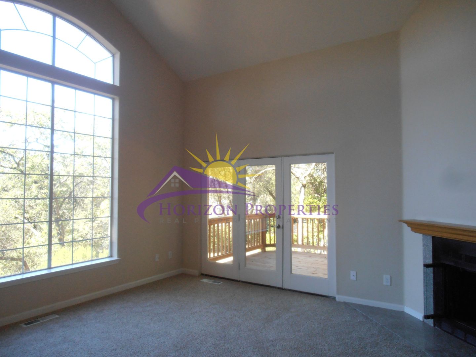
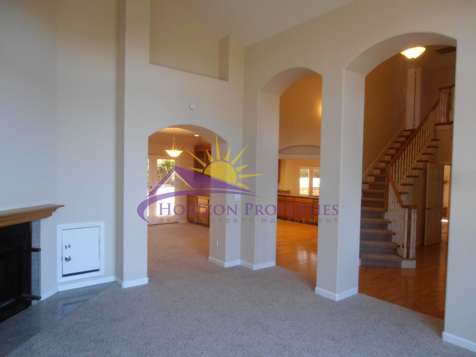
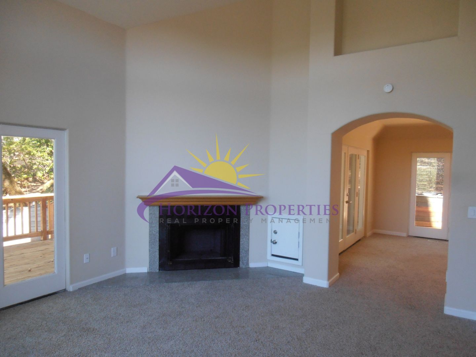
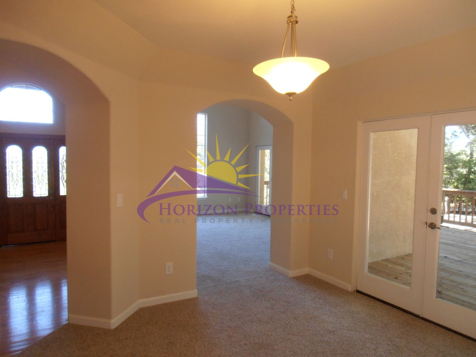
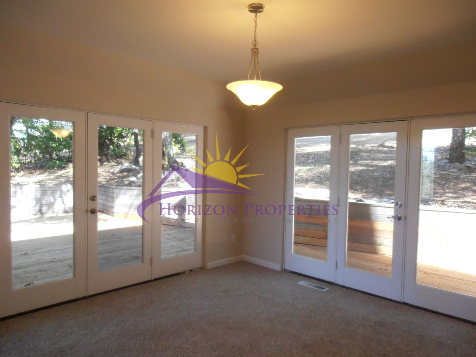
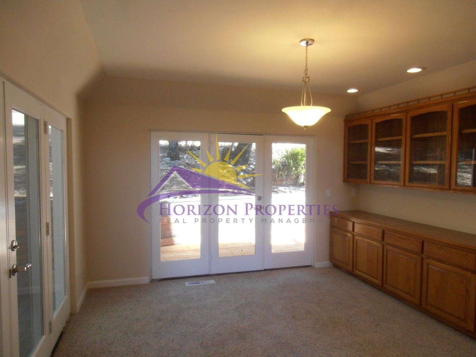
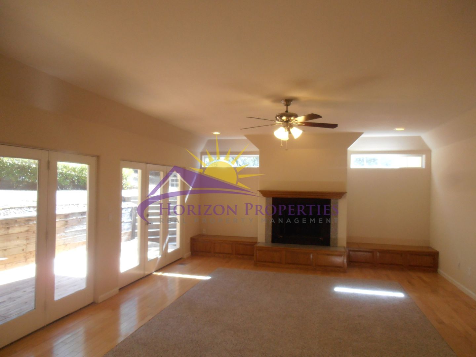
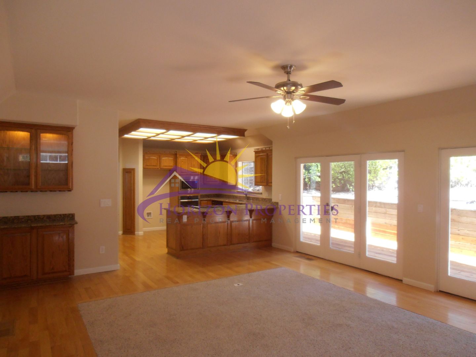
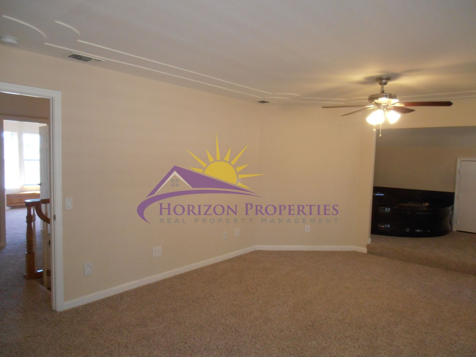
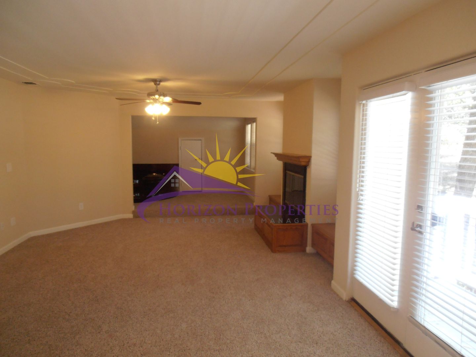
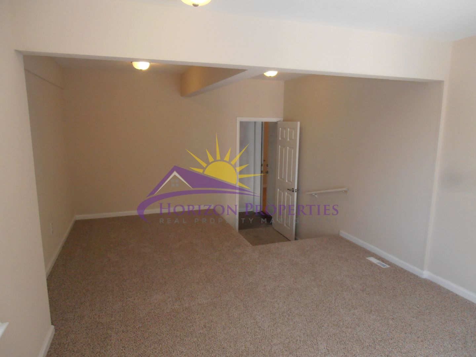
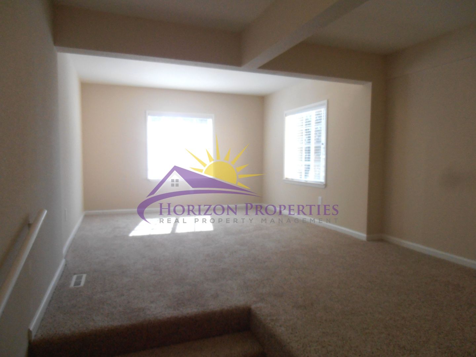
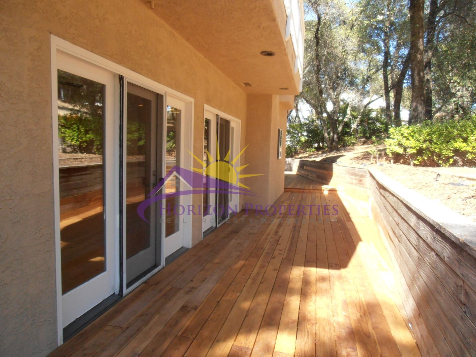
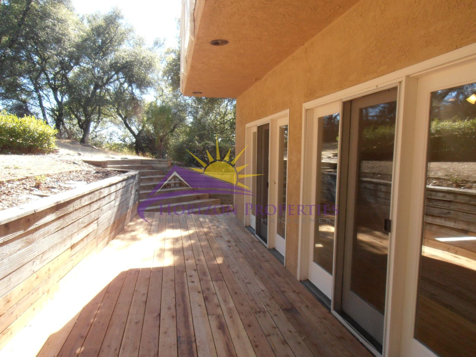
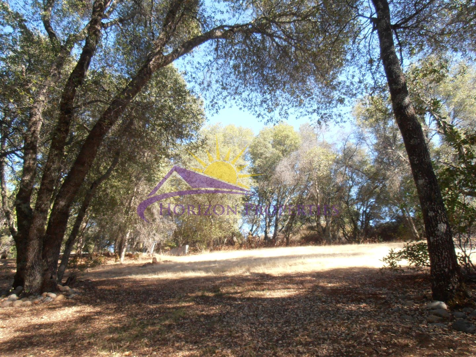
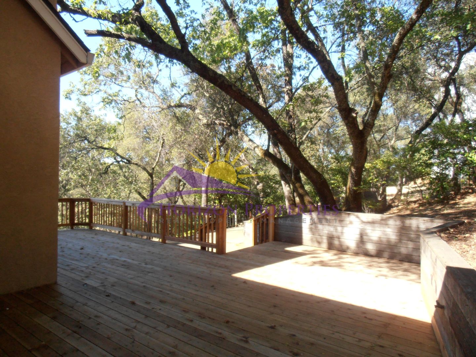
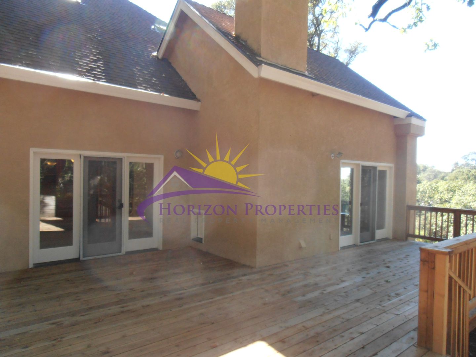
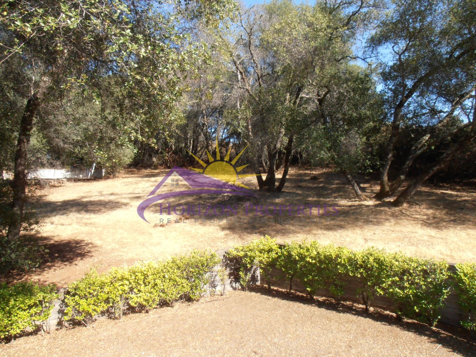
Near Highway 50 and Cameron Park Drive in Cameron Woods, Cameron Park, this gorgeous executive three-story single family home sits on almost an acre with great views, and offers four bedrooms and three full bathrooms. The hardwood entry opens onto oatmeal carpet, custom paint, arched doorways, cathedral ceilings, oak cabinets and railings, granite counters, recessed lighting, French and transom windows, and two-inch blinds throughout 3,065 square feet of living space. The living room has a woodburning fireplace with granite hearth and oak mantle, ceiling fan with overhead lighting, and a glass door to the deck. There is also a formal dining room with overhead lighting, oak cabinets with glass doors, and two glass doors to the rear deck, as well as a separate family room with oatmeal carpet and hardwood floor, woodburning fireplace with granite hearth and seat, ceiling fan with overhead lighting, granite cabinets with glass doors, oak seats and two glass doors to the deck.
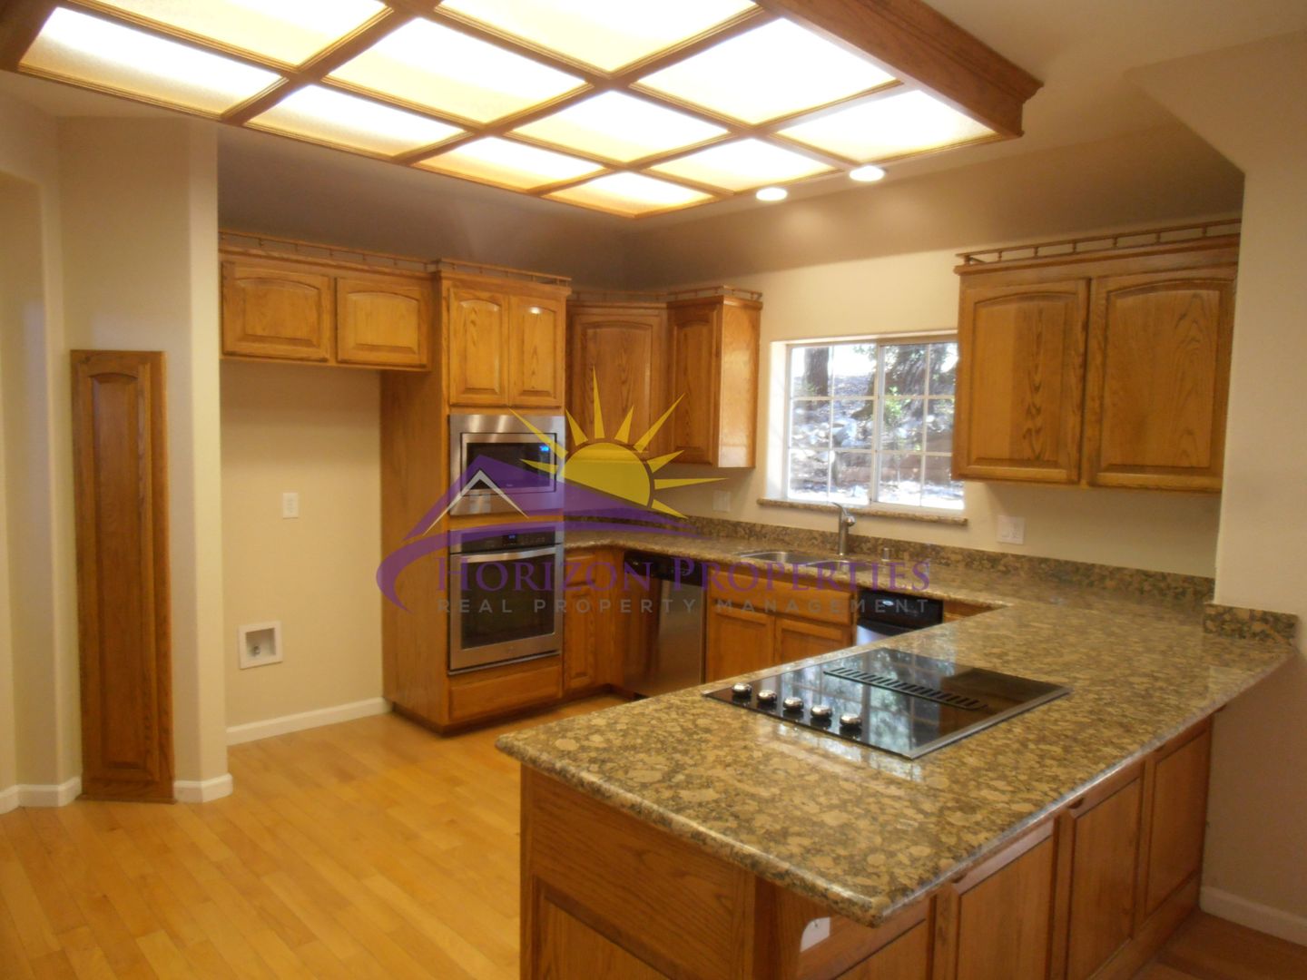
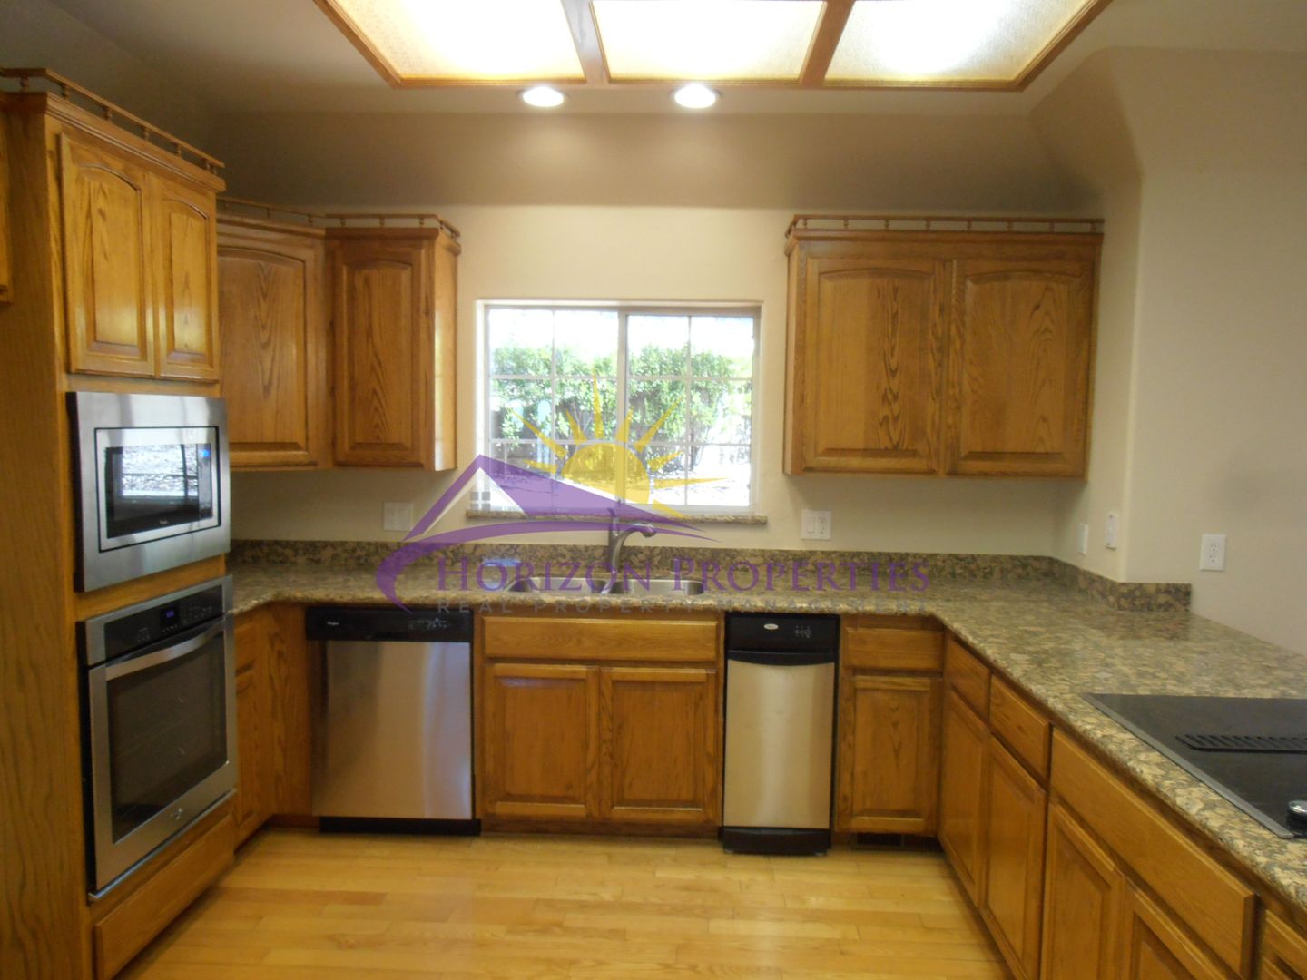
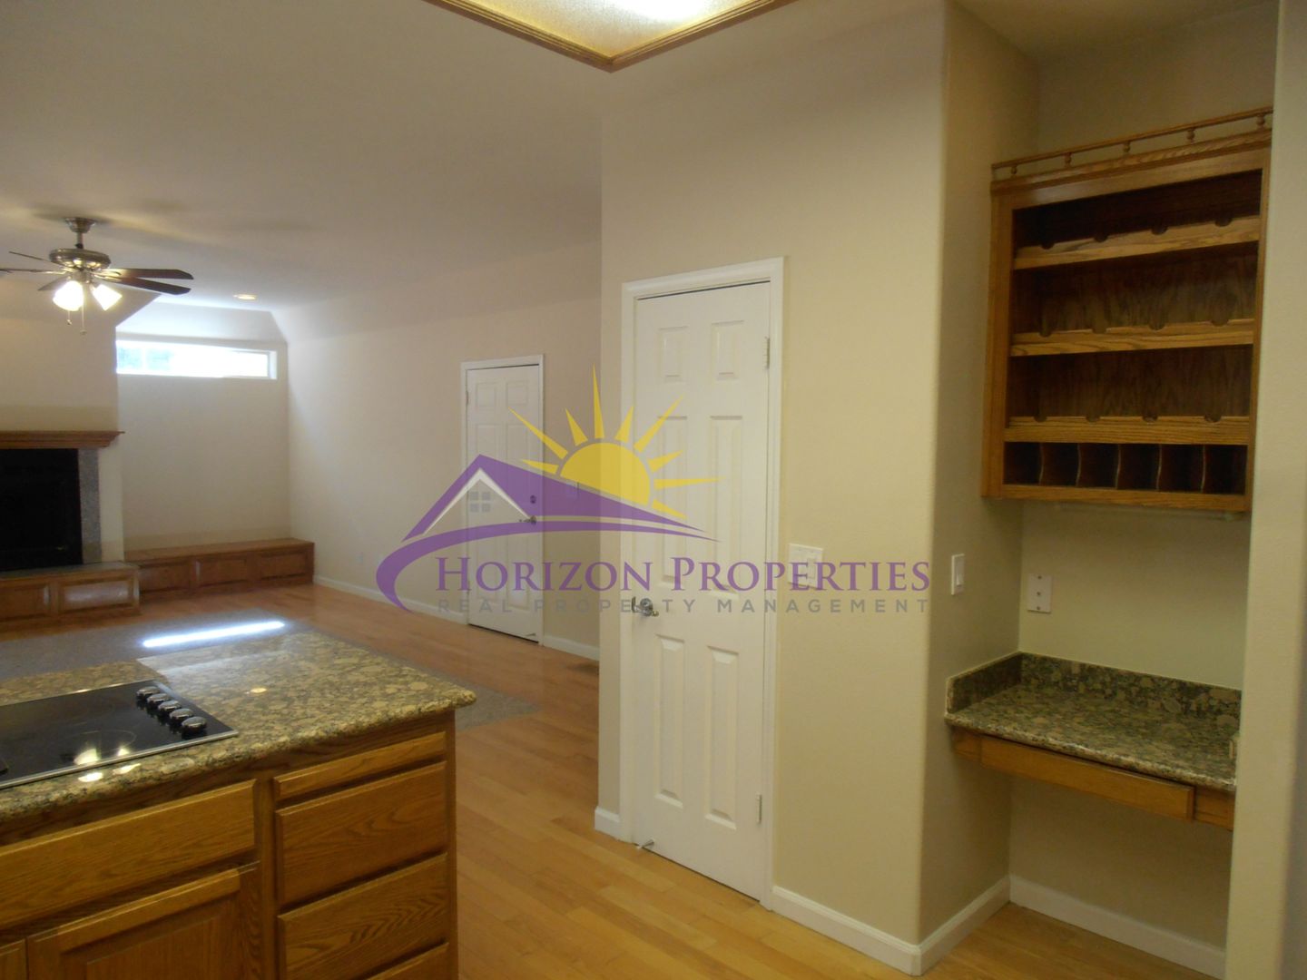
The eat-in kitchen has hardwood floor, oak cabinets, new granite counters, built-in granite and oak desk, oak wine rack, pot shelves and pantry, and is equipped with stainless steel appliances, including:
• radiant heat electric range with self-cleaning oven
• refrigerator
• microwave
• dishwasher
• trash compactor
• stainless steel double sink with convertible faucet and garbage disposal
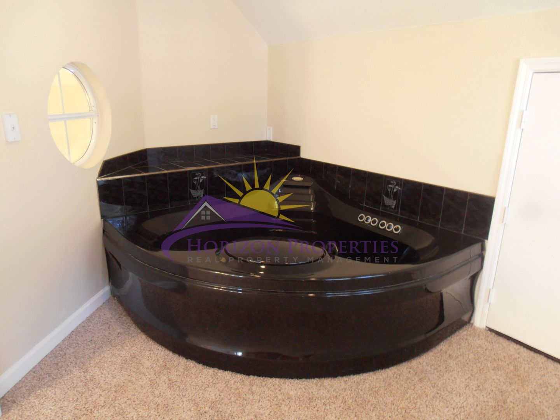
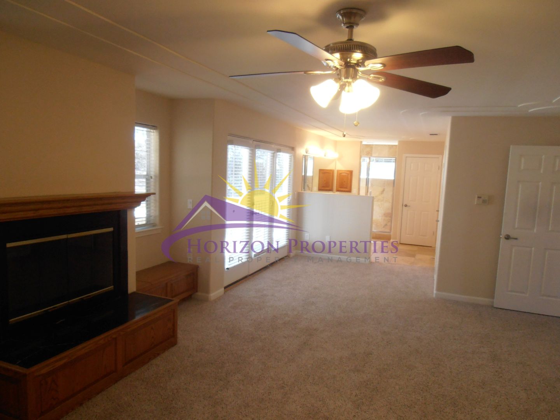
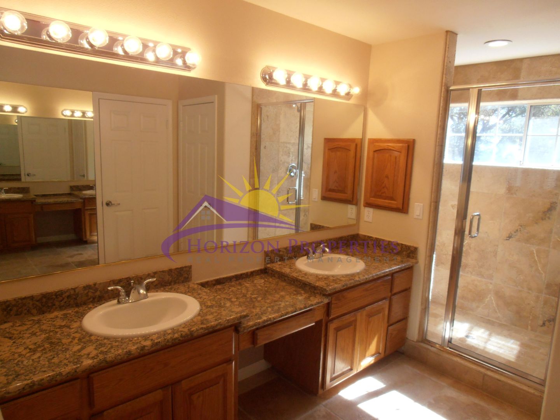
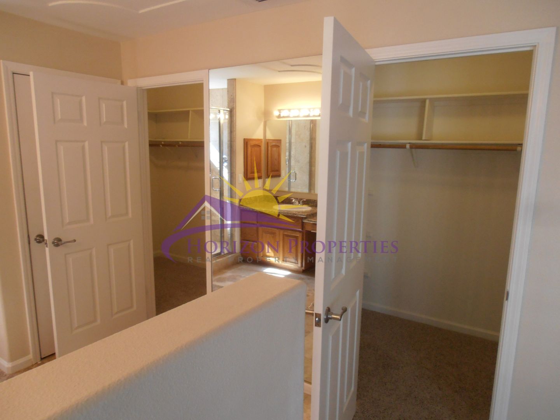
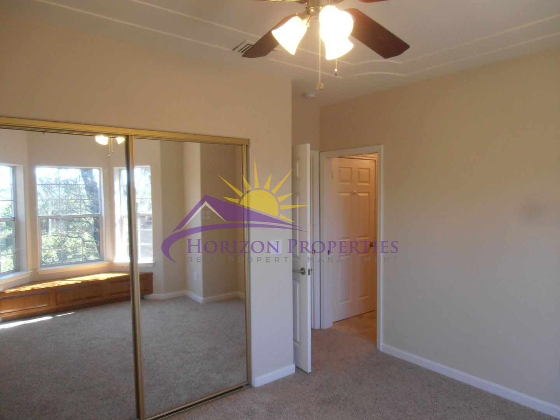
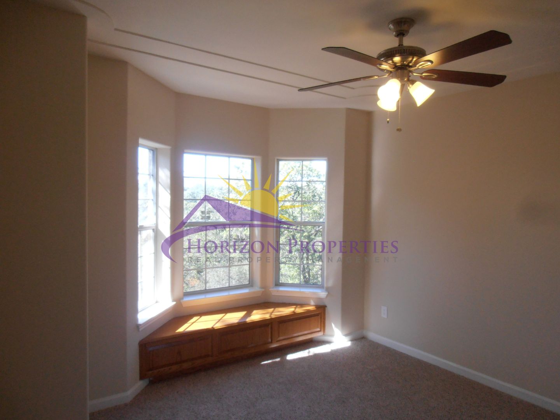
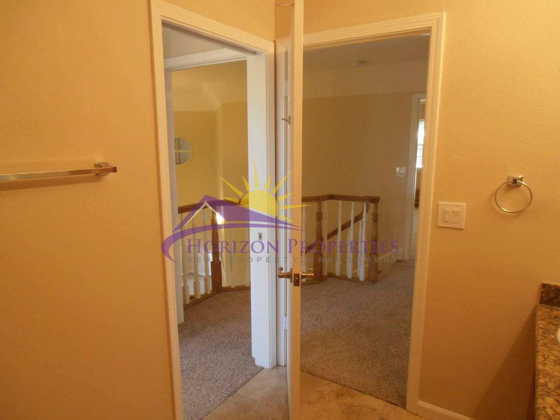
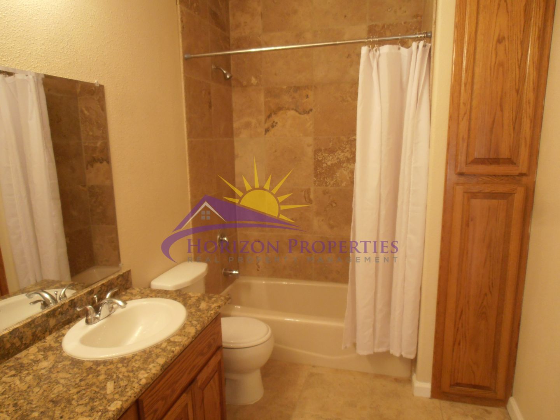
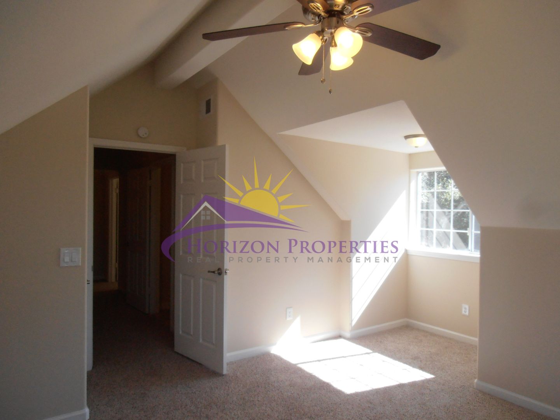
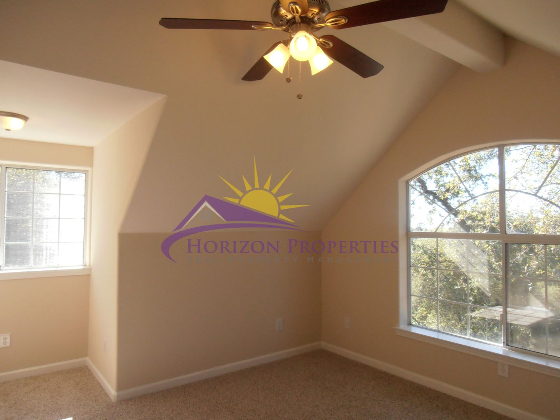
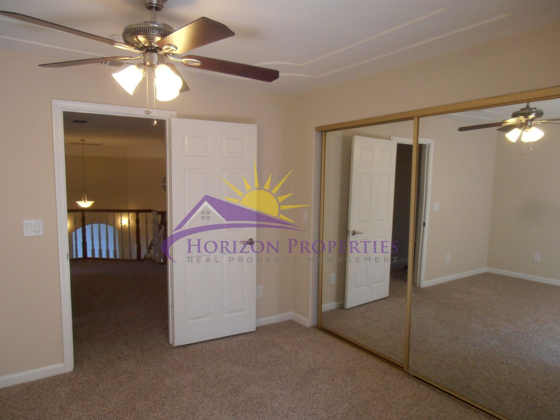
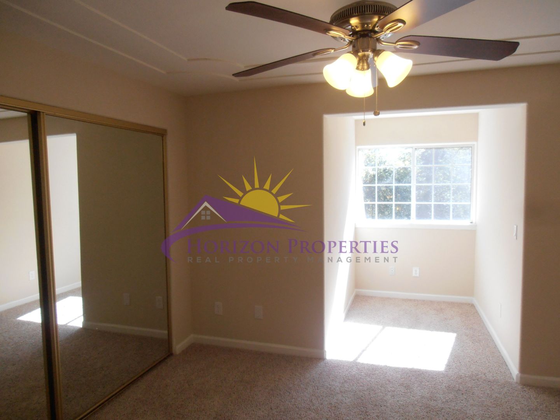
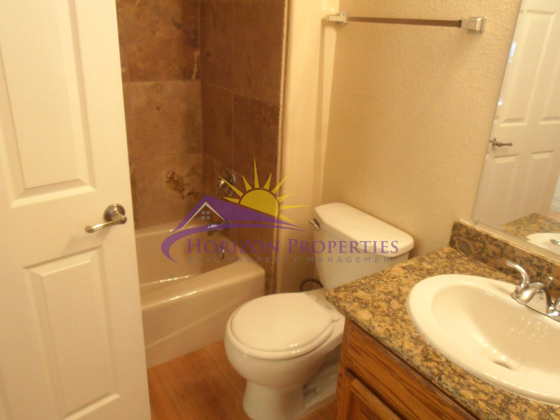
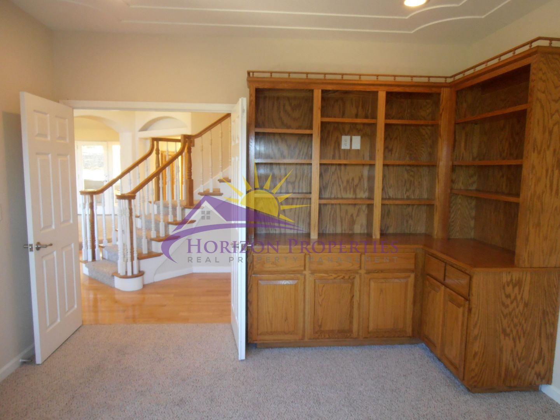
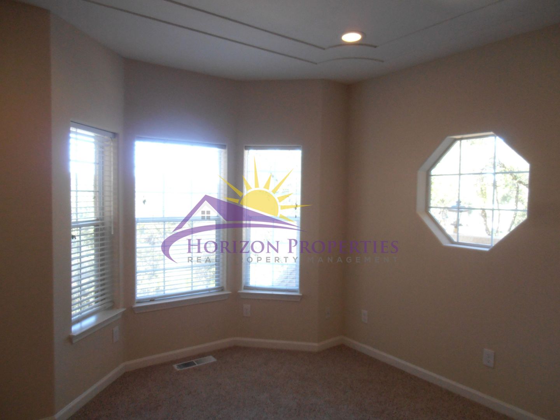
The primary suite has soffit ceiling, woodburning fireplace with tile hearth, seat and oak mantle, ceiling fan with overhead lighting, walk-in closet, a retreat area with two-person Jacuzzi, and a glass door to the balcony with tile floor and stunning views. The primary bathroom has Travertine tile floor, soffit ceiling, walk-in closet, double vanity, a huge wall mirror and a large Travertine tile and glass shower with dual shower heads. The second bedroom has soffit ceiling, ceiling fan with overhead lighting, mirrored double-door closet, bay window with oak bench seat, and a door to the bathroom. The third bedroom is remotely located for added privacy and has open beam vaulted ceiling and ceiling fan with overhead lighting. The fourth bedroom has soffit ceiling, ceiling fan with overhead lighting, mirrored double-door closet and a large niche. The upstairs bath has Travertine tile floor, double vanity, linen cabinet and Travertine tile shower and tub. The downstairs bath has hardwood floor and Travertine tile shower and tub. There is also an office with double-door entry, soffit ceiling, overhead lighting, bay window, octagonal window and oak cabinets and bookcases, as well as a den with a sunken area and overhead lighting.
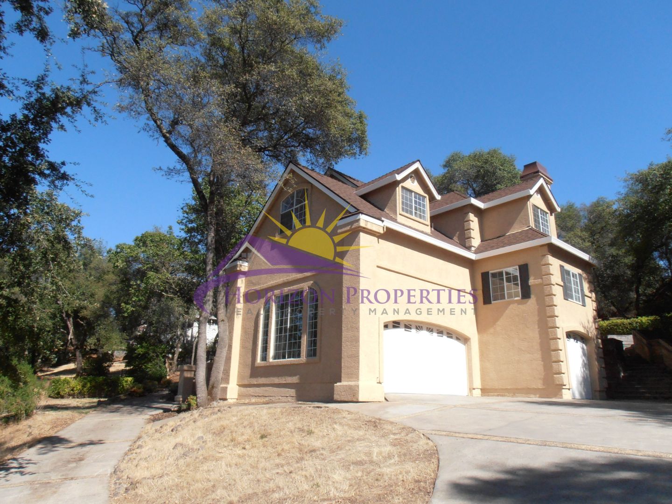
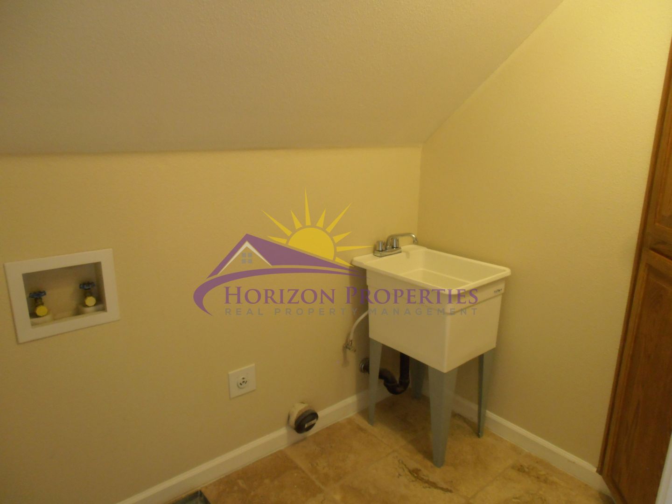
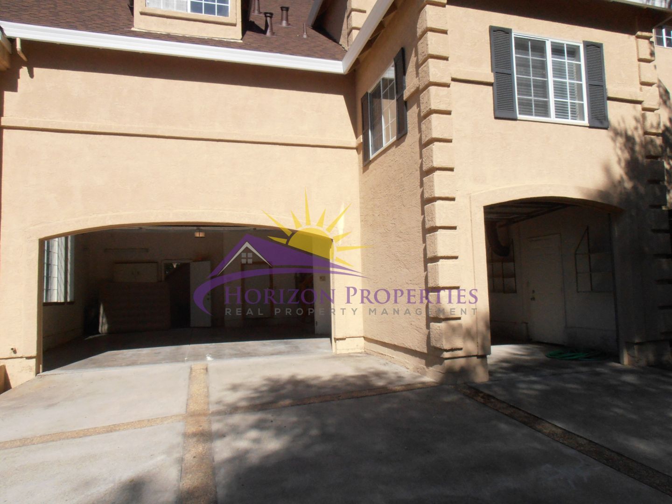
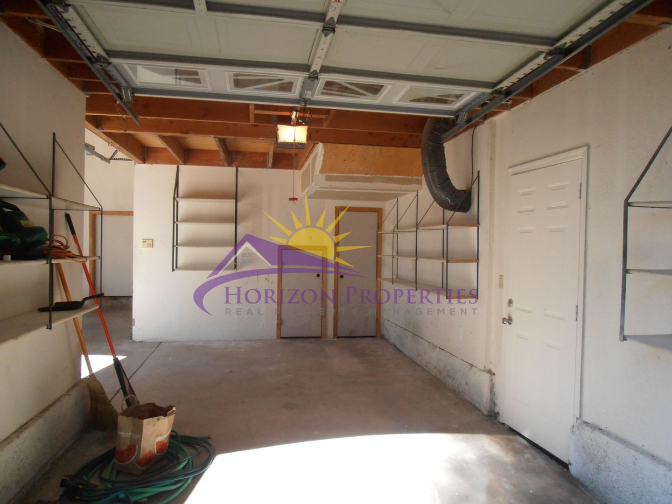
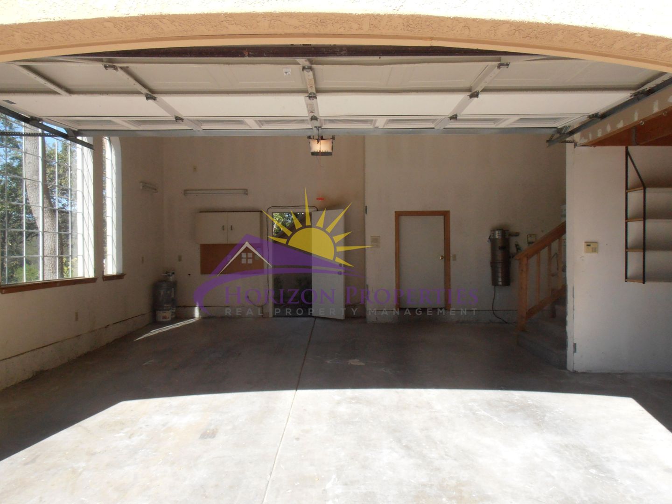
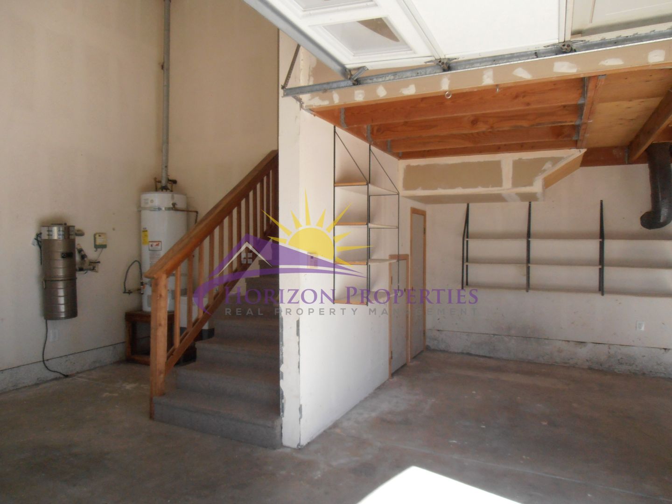
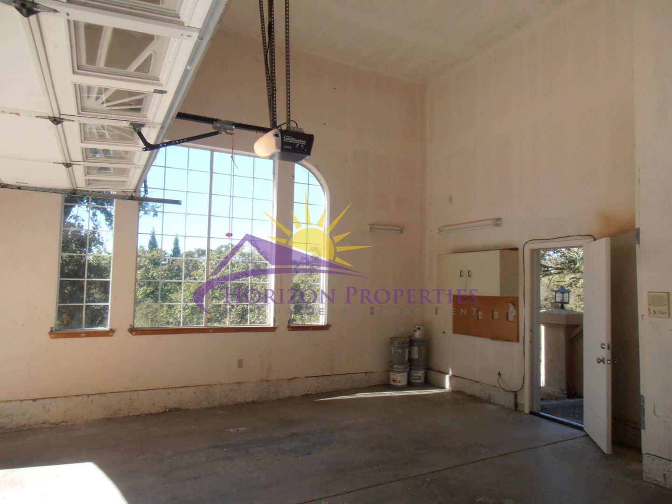
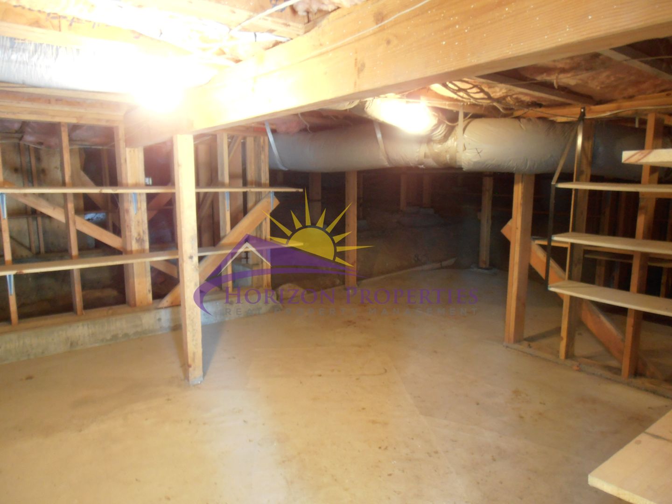
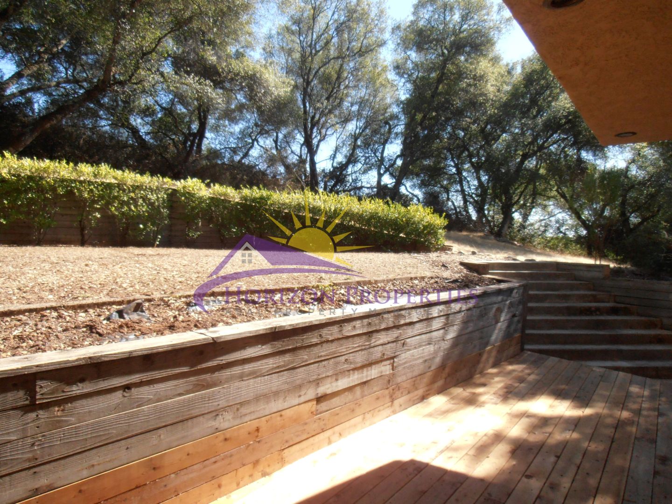
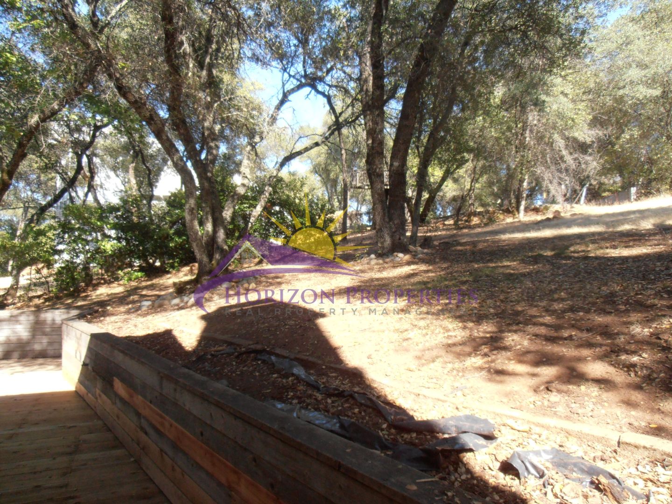
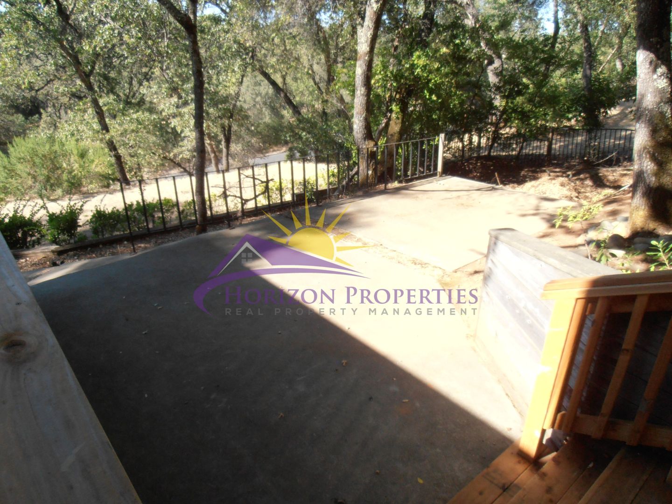
This home has dual-zone programmable central heat and air conditioning and a whole house fan. The separate laundry room is located upstairs and has electrical hook ups. The two-story three-car garage has an automatic door opener, built-in shelving, sink and two storage rooms with shelving. The huge landscaped yard has a large new deck and a patio, comes with lawn mowing service, and is equipped with automatic timer sprinklers and drip irrigation in both front and rear. This home is located in the El Dorado Unified School District, in a country setting close to the park, with trails, baseball fields and lake, and grocery stores just two miles away.
*The Resident Benefits Package includes but is not limited to: insurance compliance monitoring, HVAC air filter delivery every 90 days (where applicable), 24/7 maintenance reporting, an online resident portal, and convenient online payment options.
Liability insurance is required for this property. Residents may satisfy this requirement by providing and maintaining their own qualifying liability insurance policy. Applicable program fees will be billed with monthly rent unless otherwise specified in the lease agreement.
Our applications are run one at a time, starting with the first completed application received. You may wish to apply immediately if you think you want to rent this property. We strongly encourage you to view the property prior to completing an application. Security deposit must be received within 24 hours of approved application unless other arrangements are made in advance. You must take possession of the property within two weeks of your approved application. If you have any questions or would like to make sure you meet the minimum criteria for this property, please call prior to applying. We do business in accordance with all State and Federal Fair Housing Laws.
All listing information is subject to change.
Cal DRE Broker #00948825
Cal DRE Corporate #01957496
Craigslist and Facebook scam warning: You MUST apply directly through our web site at horizonproperties.com
***Please, do not disturb the residents.***
Contact us: