
3224 San Jose Way, Sacramento, CA 95817
3224 San Jose Way, Sacramento, CA 95817
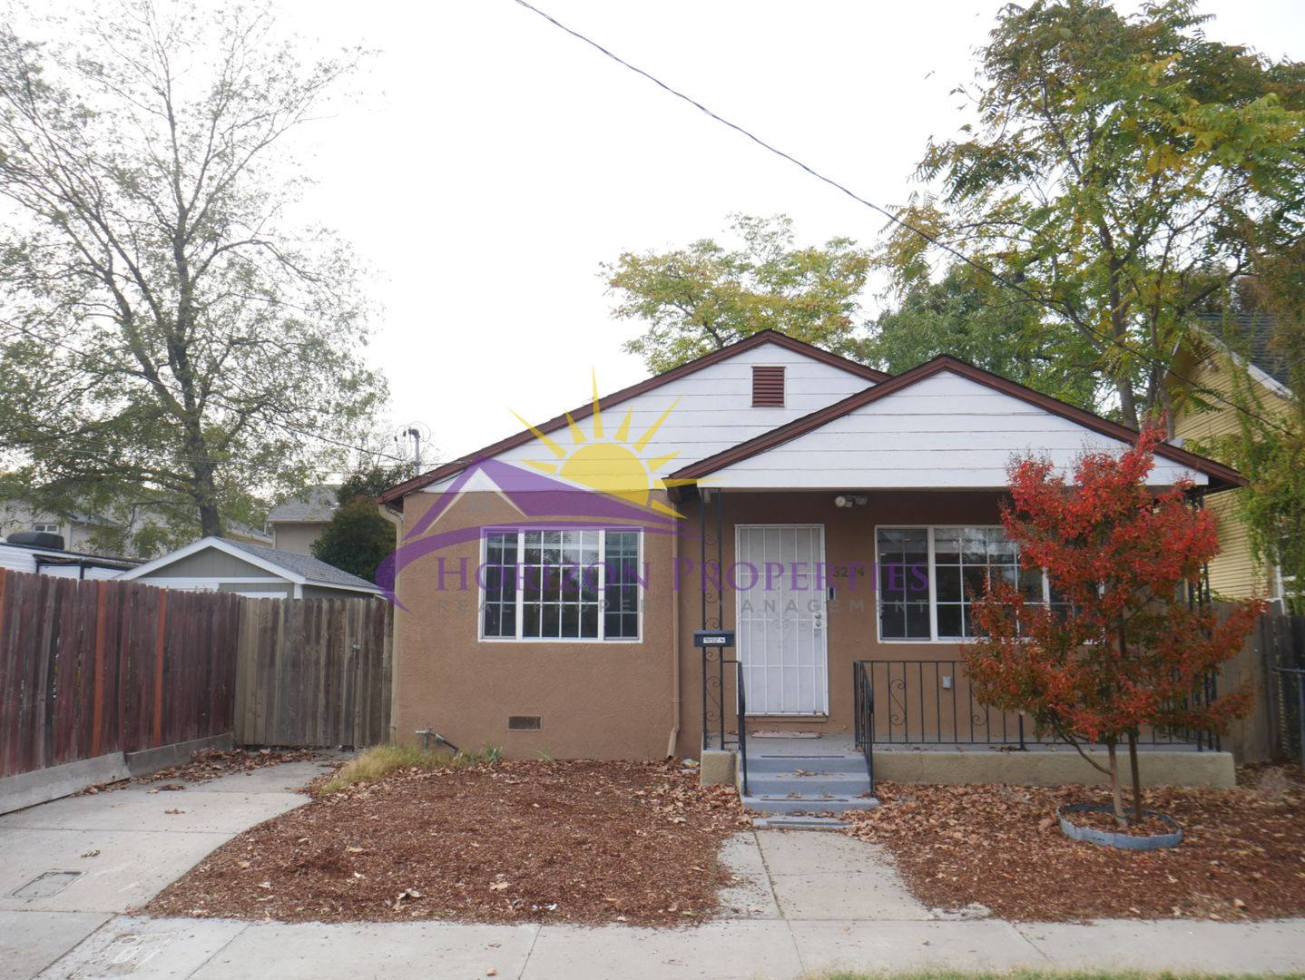
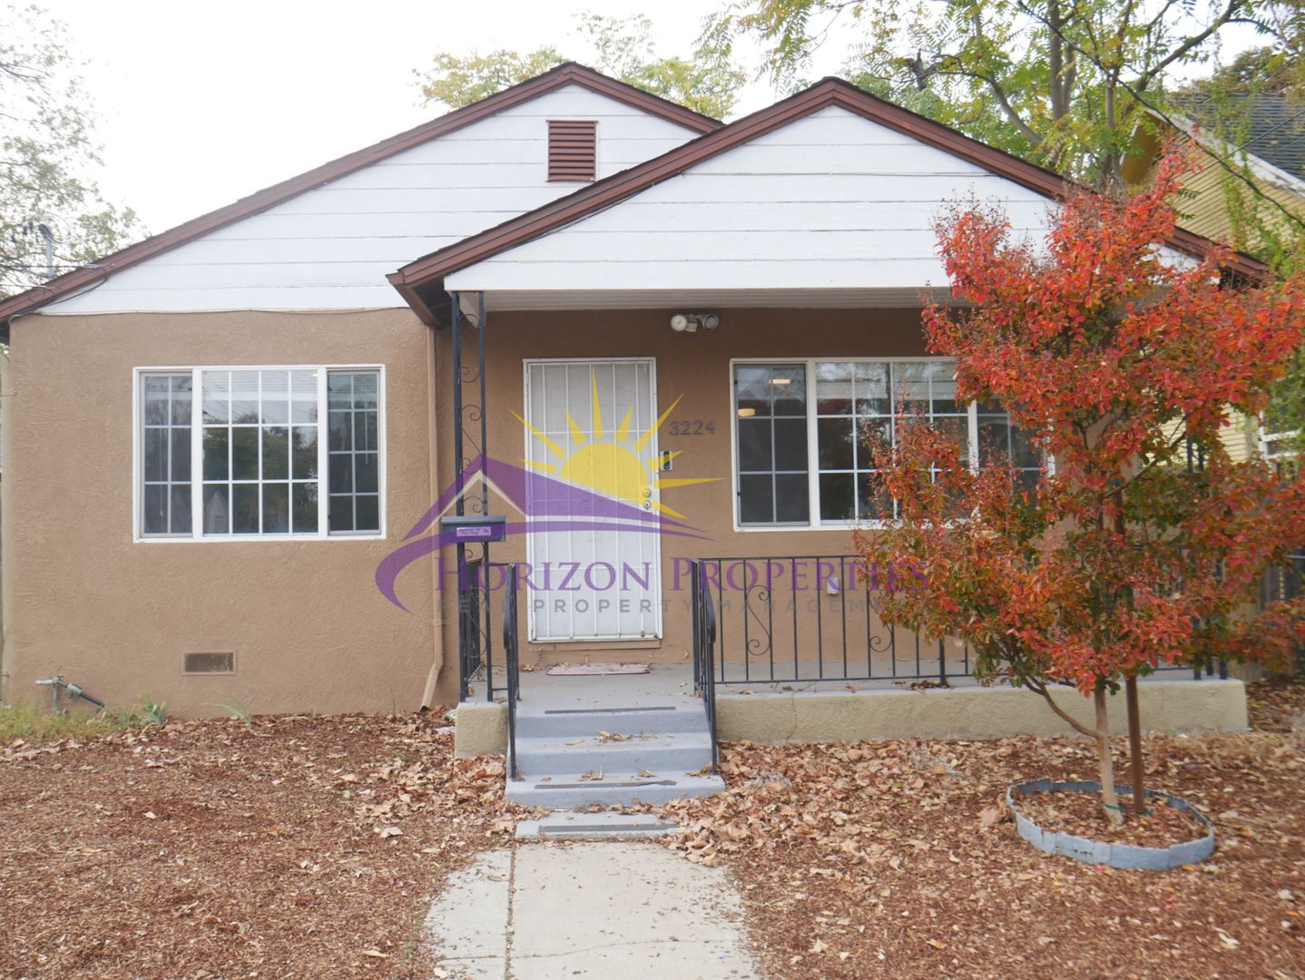
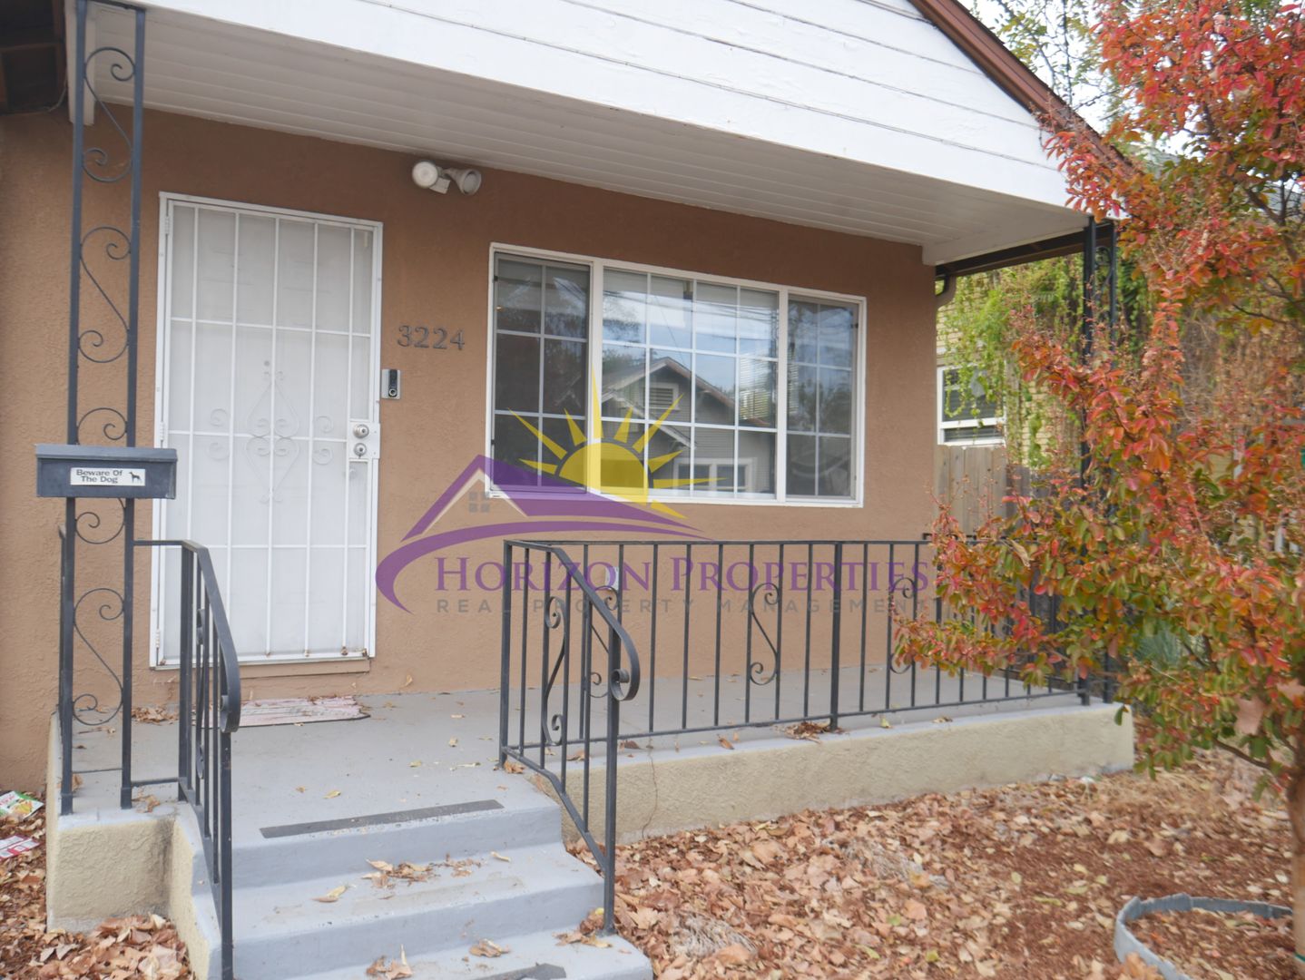
Remodeled 3 Bed 1.5 Bath 1,134 sqft home in Oak Park
Rental Qualifications and Policies for this property:
• FICO score of 695 or higher
• Income of three times the rent
• No evictions nor open bankruptcies
• Owner will not accept a cosigner
• Security deposit must be received within 24 hours of approved application unless other arrangements are made in advance
• Must take possession of the property within two weeks of approved application
• One dog up to 35 lbs. allowed with $45 a month pet rent and breed restrictions
• No smoking of any kind is allowed in the home
• Owner pays for sewer, trash, and up to $60 per month towards water. Tenants are responsible for electricity, gas, and a $21.50 monthly Resident Benefits Package fee
• Available with a twelve month lease term
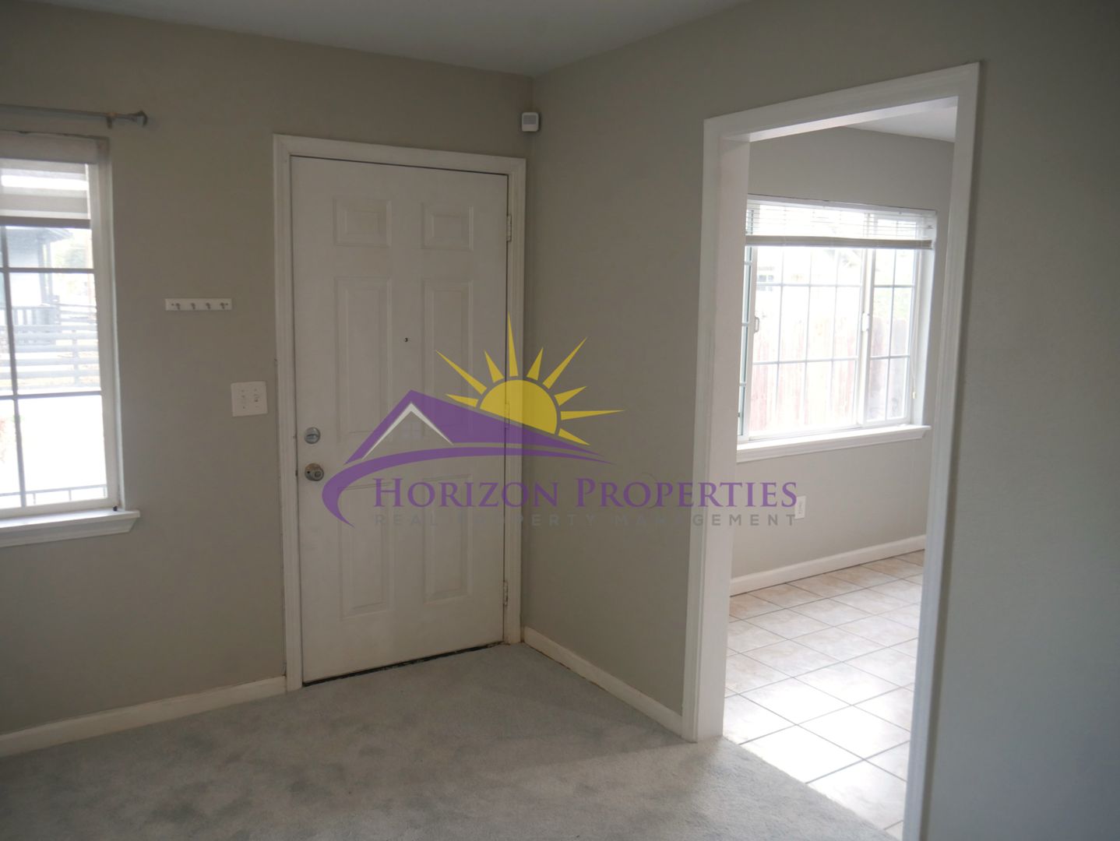
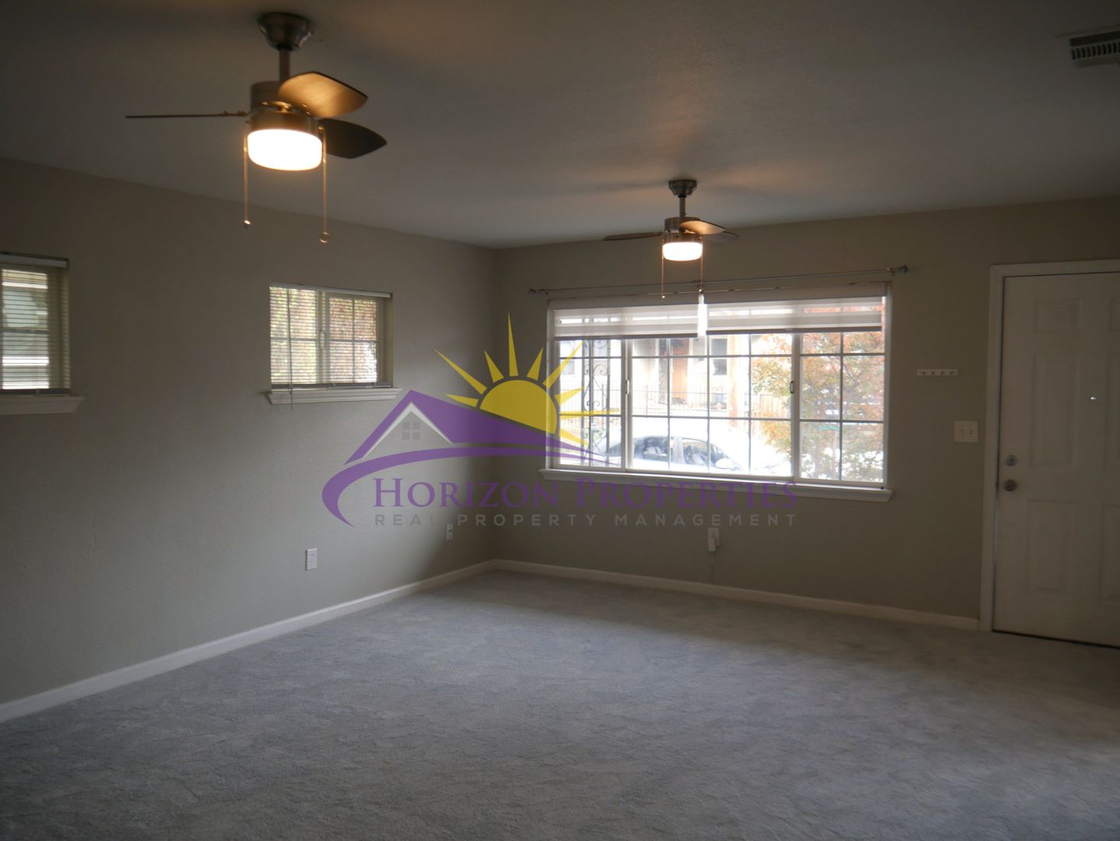
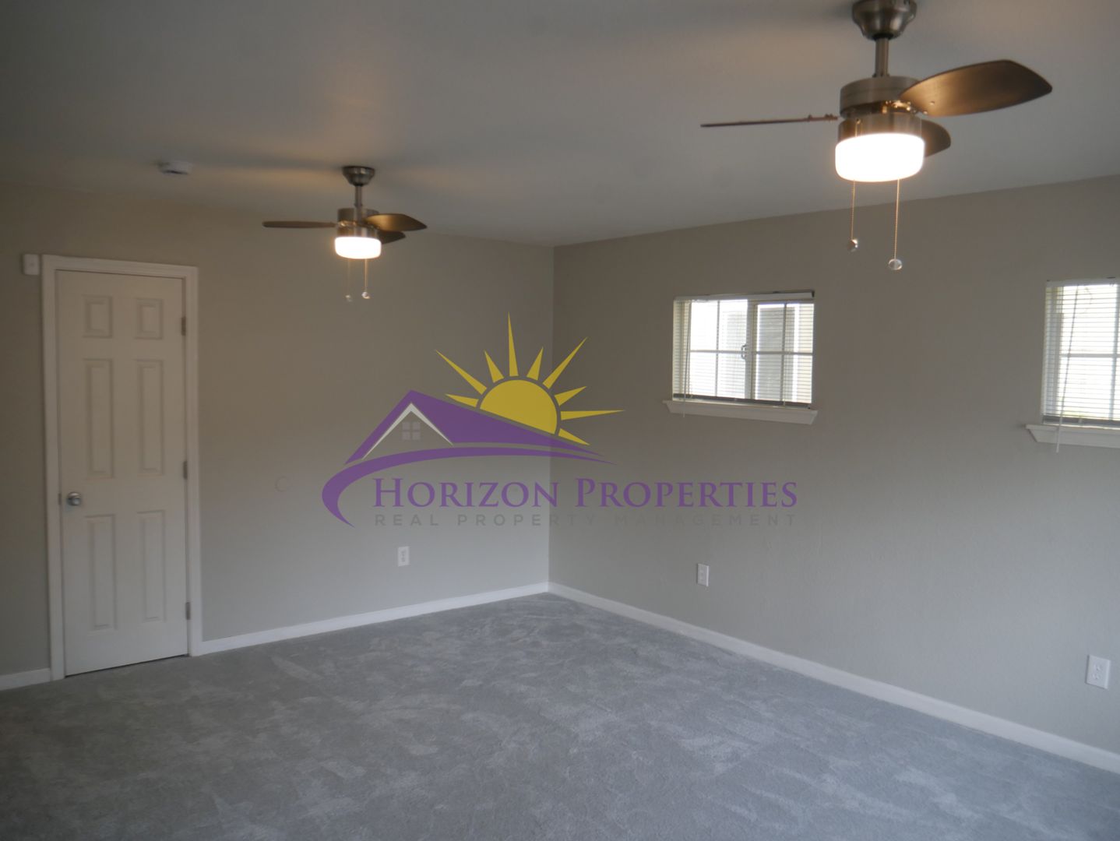
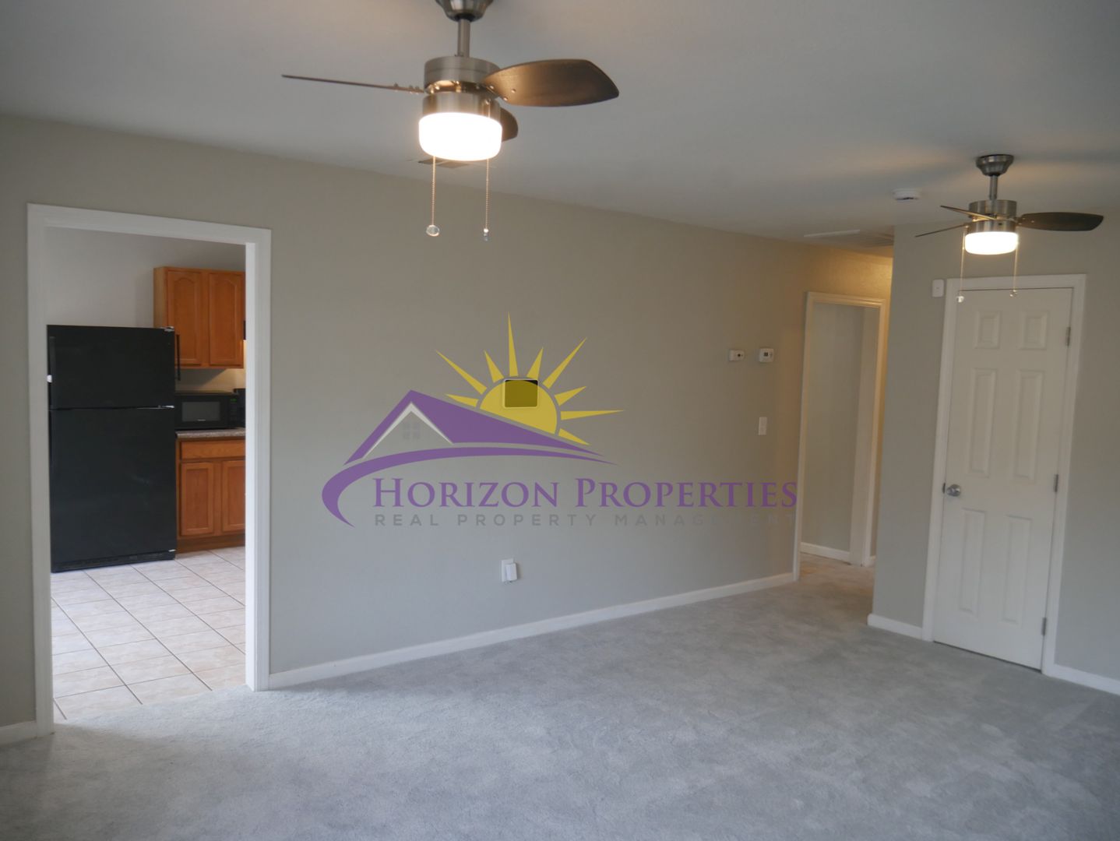
Near Broadway and Stockton Blvd. in Oak Park, this one-story single-family home offers three bedrooms and one and a half bathrooms. This home has programable central heating and air conditioning, fresh custom paint, dual pane French windows, six panel doors, silhouettes window coverings and mini blinds throughout 1,134 square feet of living space. The living room has new gray carpet, two ceiling fans with overhead lighting, and a closet.
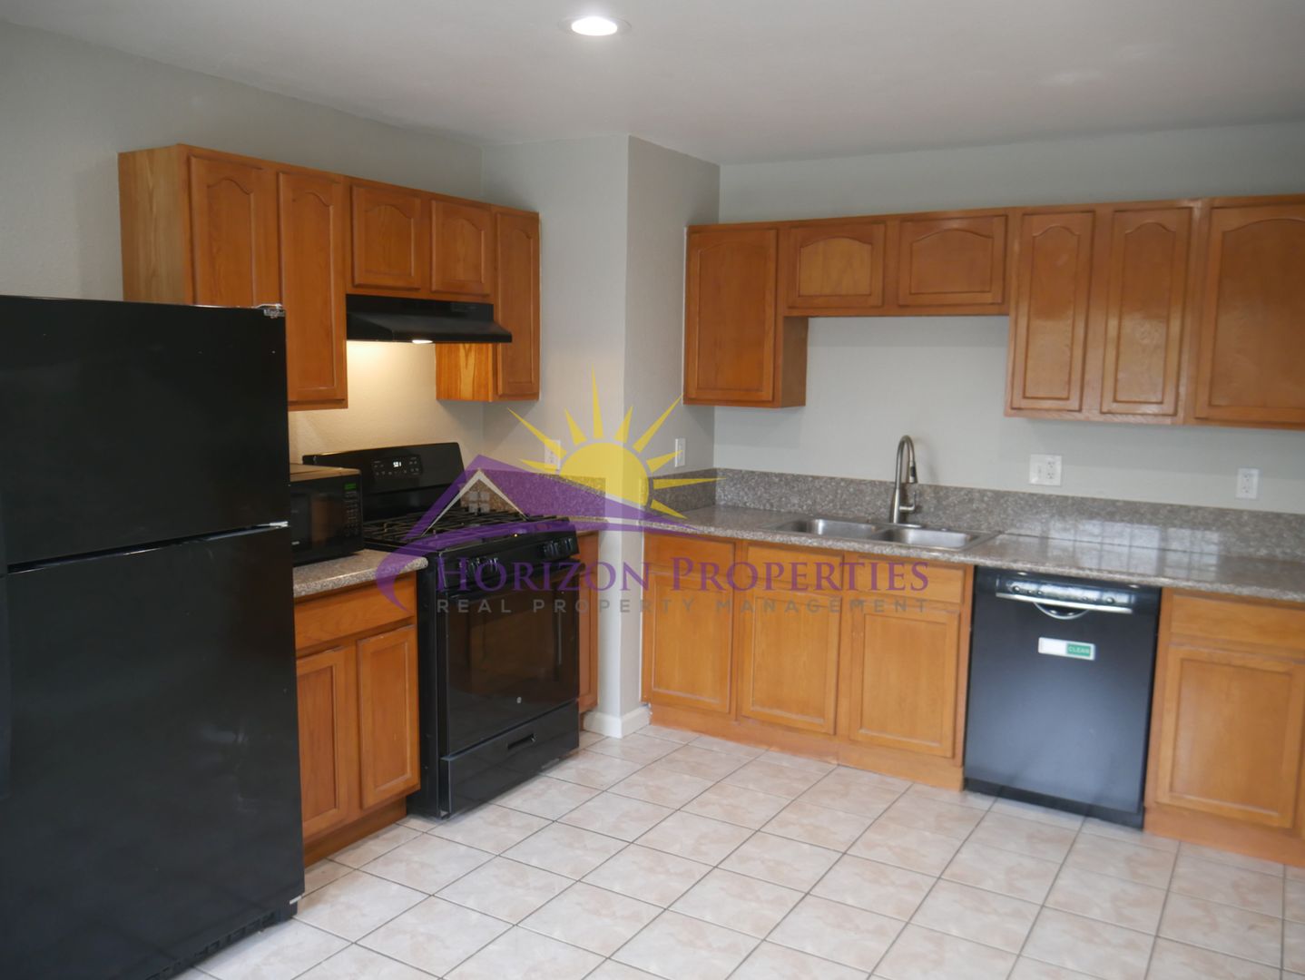
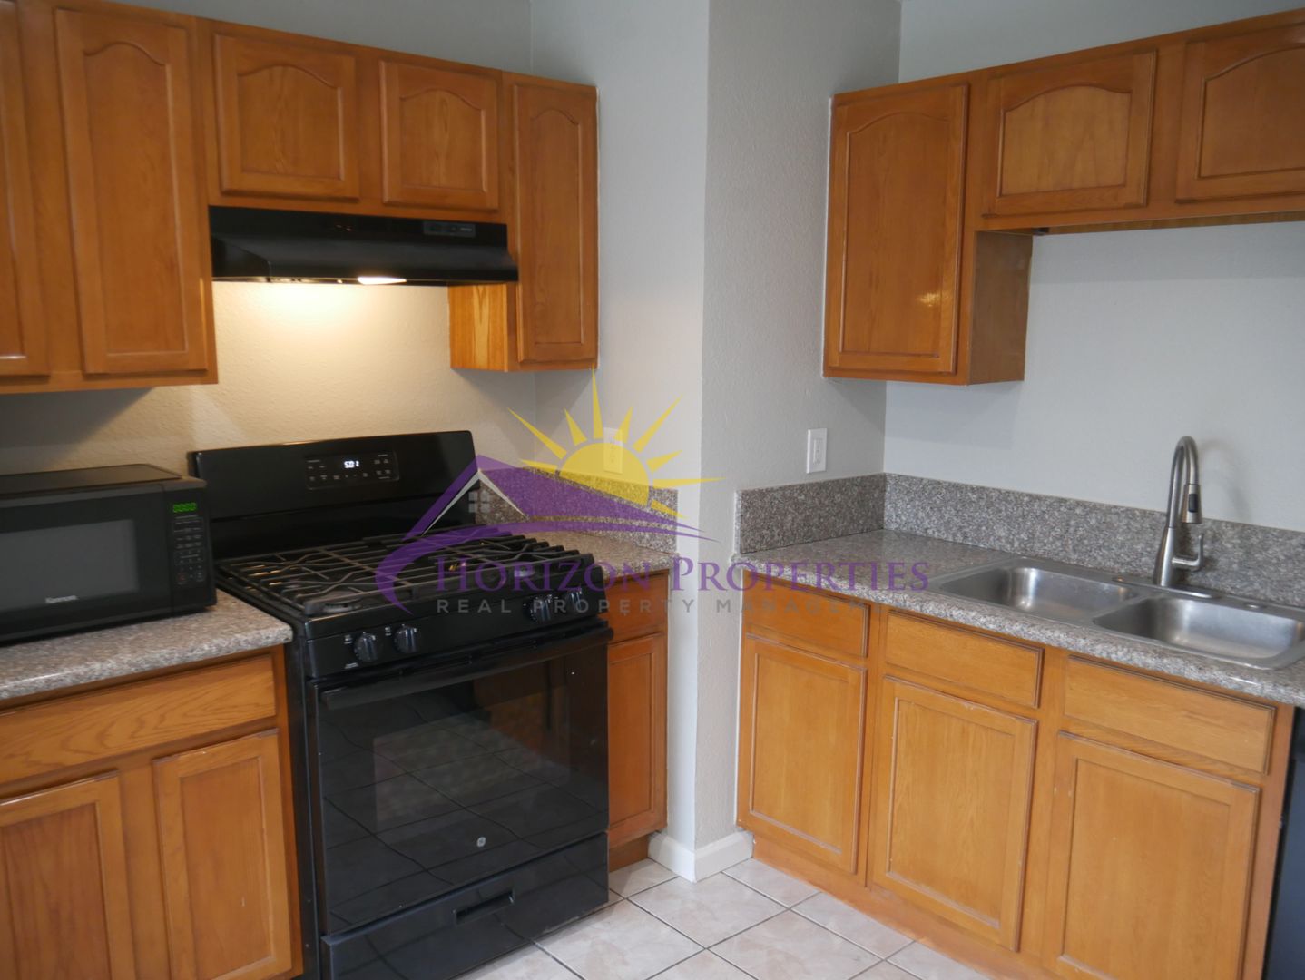
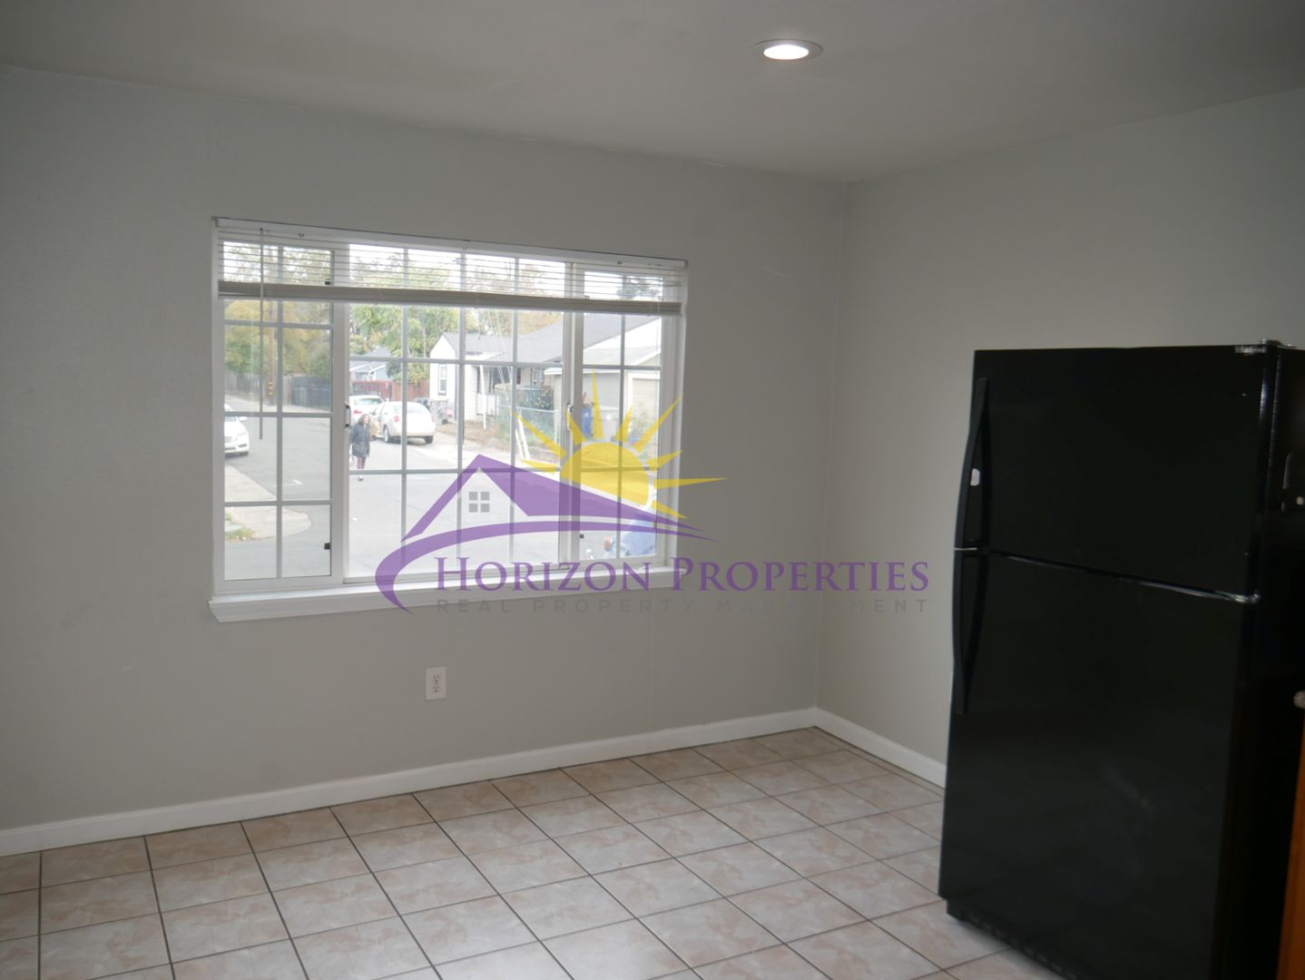
The kitchen has tile flooring, recessed lighting, oak wood cabinets, and granite counters, dinning nook and is equipped with:
• gas range with self cleaning
• frost-free refrigerator
• dishwasher
• portable microwave
• stainless steel double sink with convertible faucet and garbage disposal
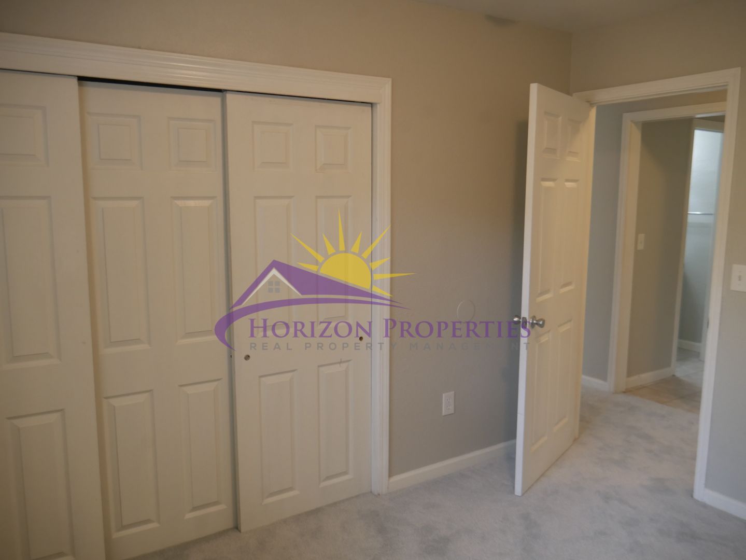
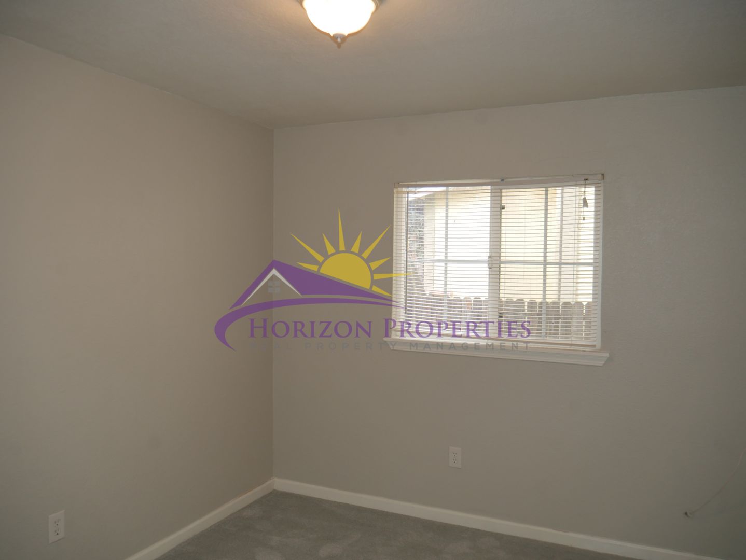
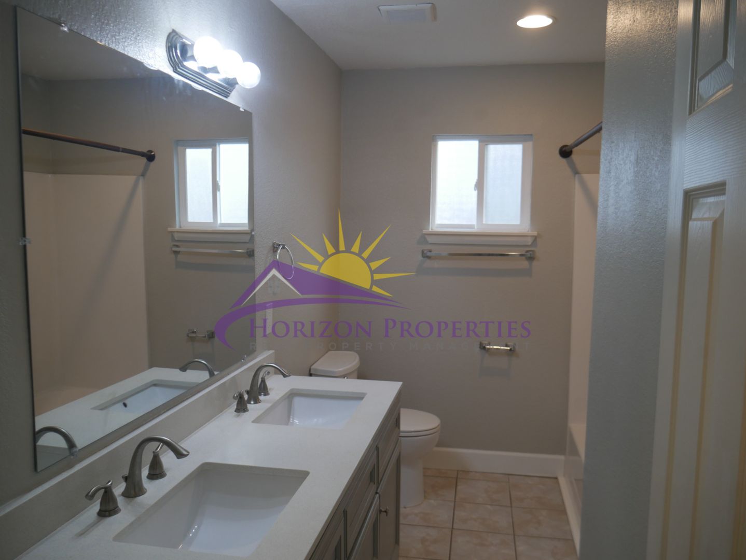
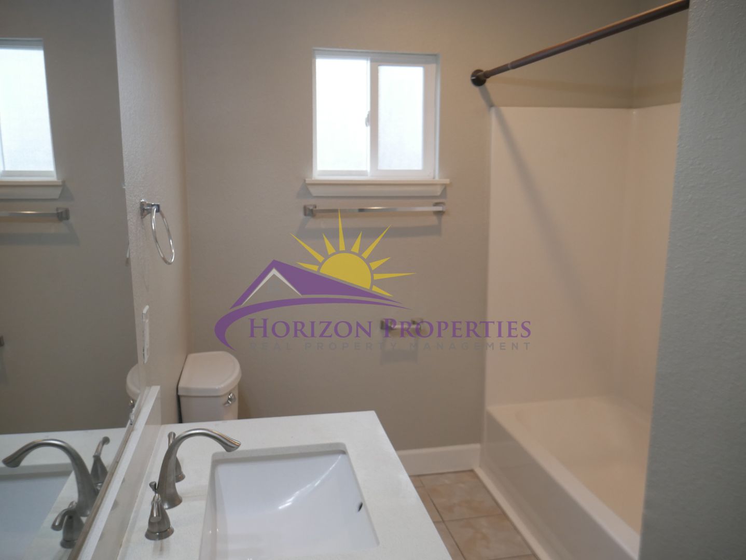
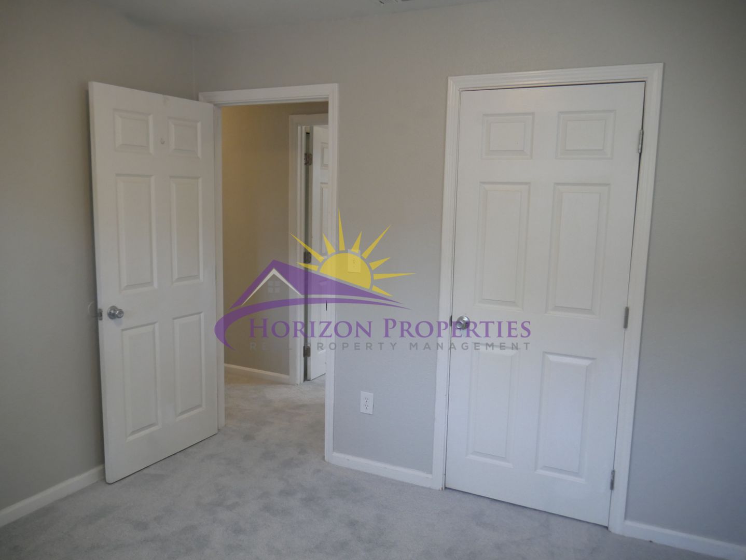
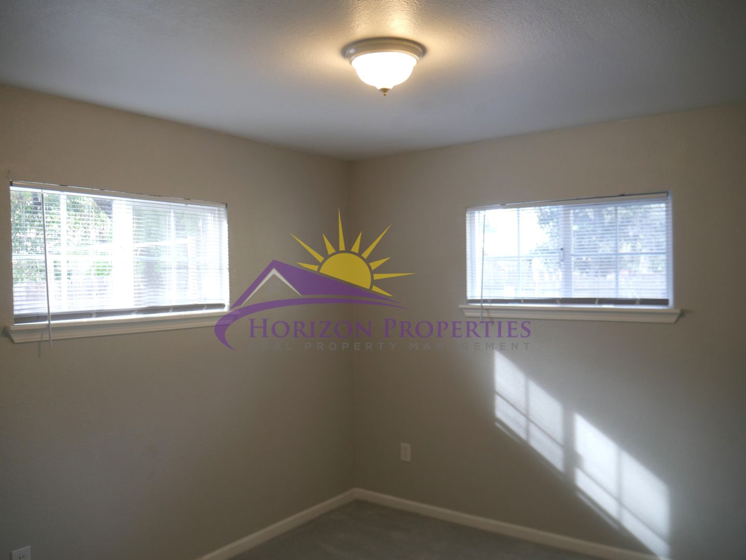
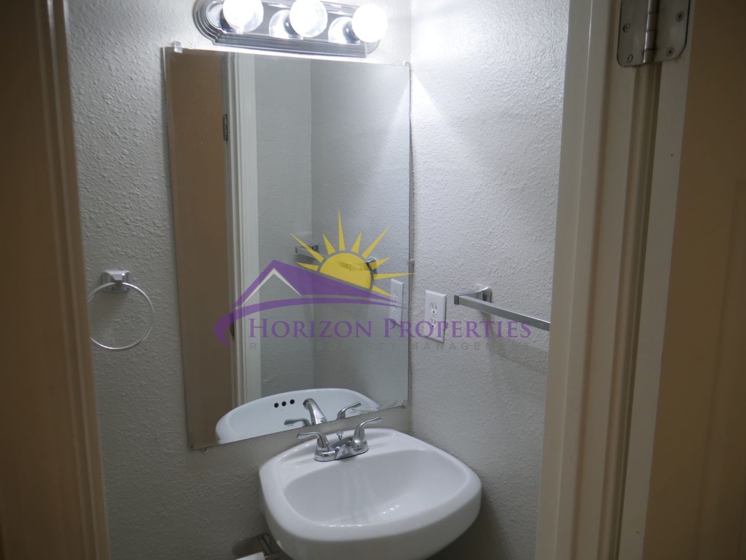
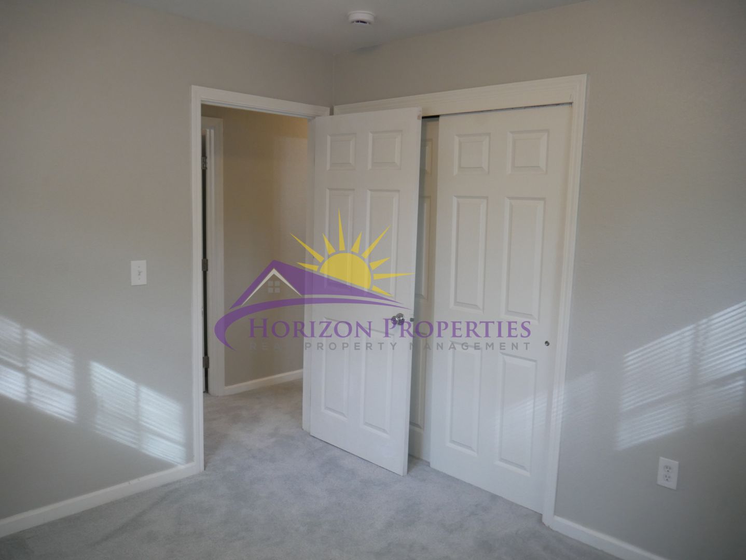
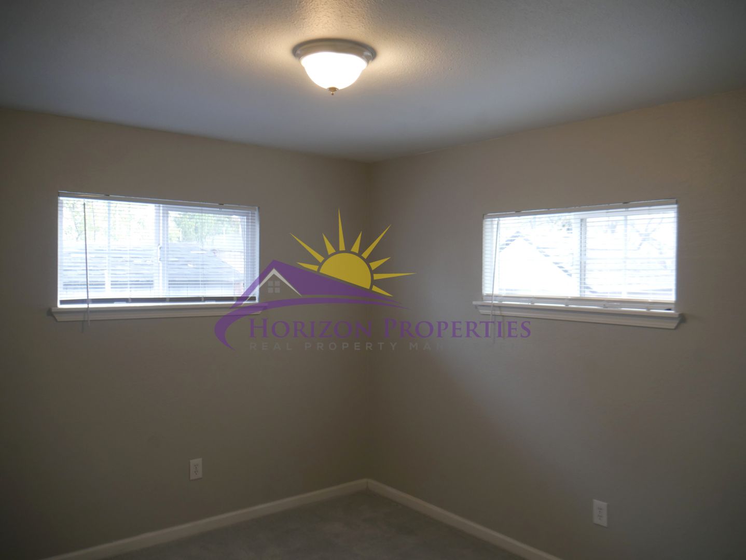
The first bedroom has new gray carpet, overhead lighting, and a three door closet. The hall bath has tile flooring, shower over tub, and a quartz double vanity. The second bedroom has new gray carpet, overhead lighting, and a deep closet. The third bedroom has new gray carpeting, overhead lighting, and a two door closet. The half bathroom has tile flooring and a pedestal sink.
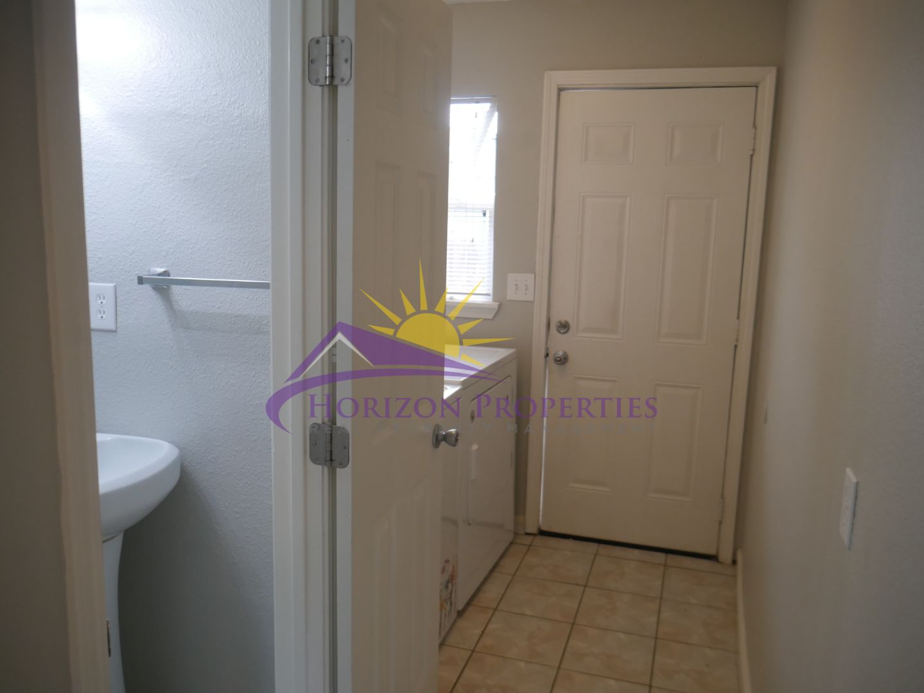
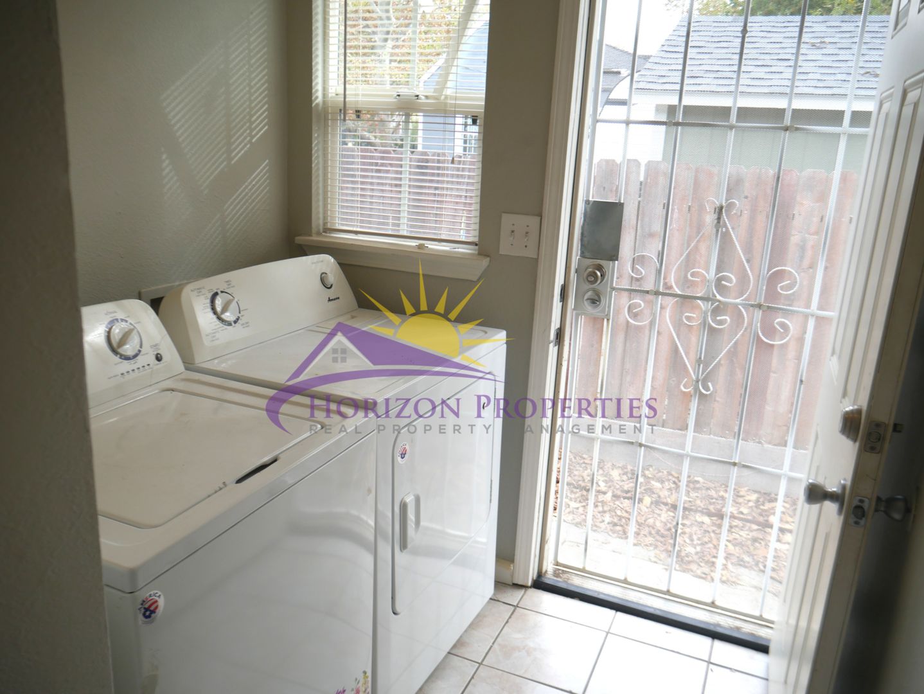
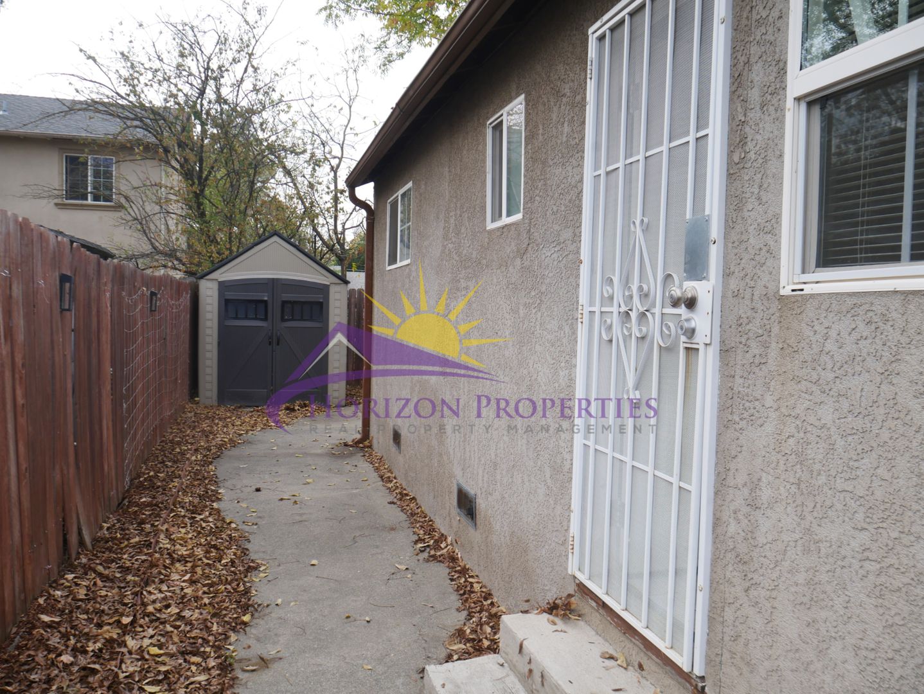
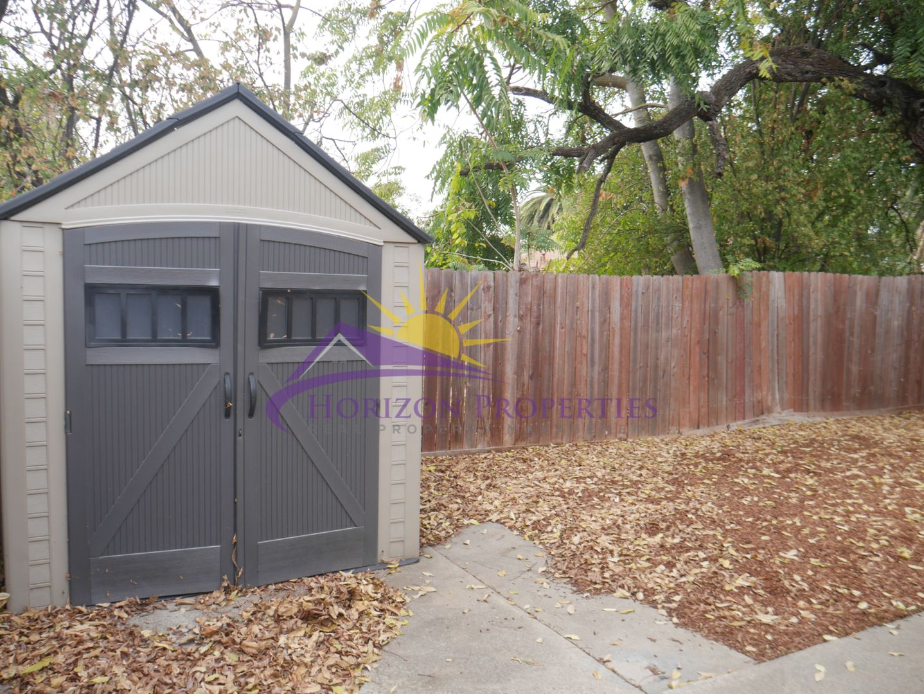
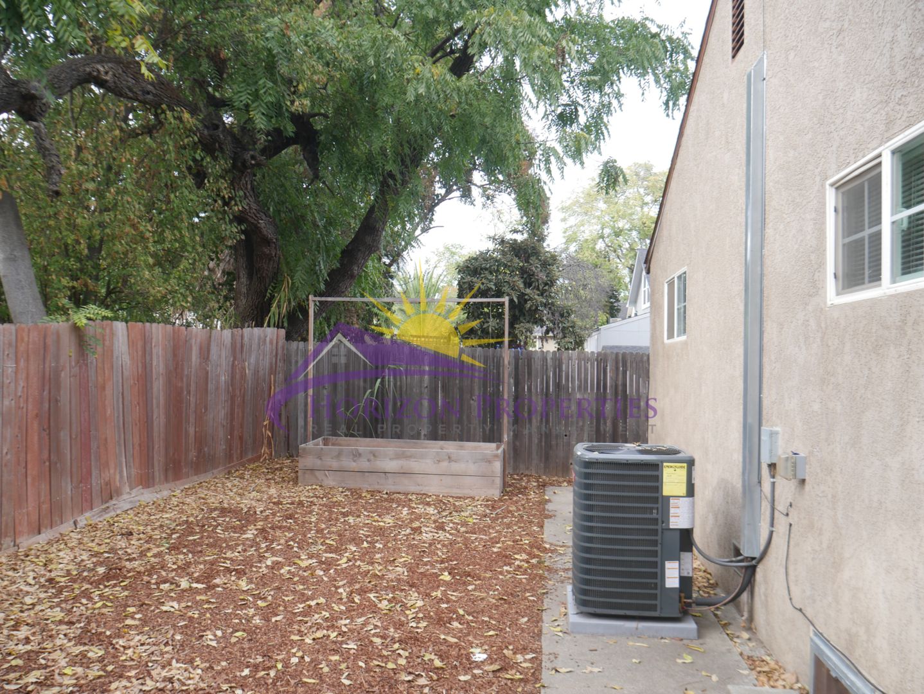
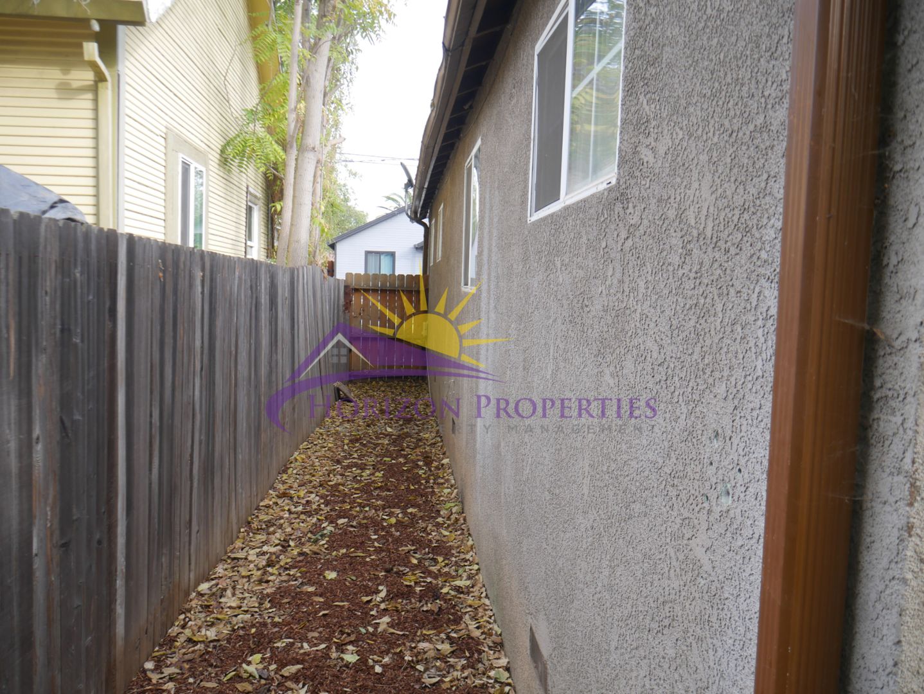
The fenced yard has a patio, raised planter bed, and a shed. The laundry area is located in a separate room, has tile flooring, overhead lighting, door to rear yard, and is equipped with a washer and dryer. There is one parking space in the driveway. This home is located in the Sacramento City Unified School District.
• Yard maintenance is tenant responsibility
*The Resident Benefits Package includes but is not limited to: insurance compliance monitoring, HVAC air filter delivery every 90 days (where applicable), 24/7 maintenance reporting, an online resident portal, and convenient online payment options.
Liability insurance is required for this property. Residents may satisfy this requirement by providing and maintaining their own qualifying liability insurance policy. Applicable program fees will be billed with monthly rent unless otherwise specified in the lease agreement.
Our applications are run one at a time, starting with the first completed application received. You may wish to apply immediately if you think you want to rent this property. We strongly encourage you to view the property prior to completing an application. Security deposit must be received within 24 hours of approved application unless other arrangements are made in advance. You must take possession of the property within two weeks of your approved application. If you have any questions or would like to make sure you meet the minimum criteria for this property, please call prior to applying. We do business in accordance with all State and Federal Fair Housing Laws.
All listing information is subject to change.
Cal DRE Broker #00948825
Cal DRE Corporate #01957496
Craigslist and Facebook scam warning: You MUST apply directly through our web site at horizonproperties.com
***Please, do not disturb the residents.***
Contact us: